Last updated October 30, 2026
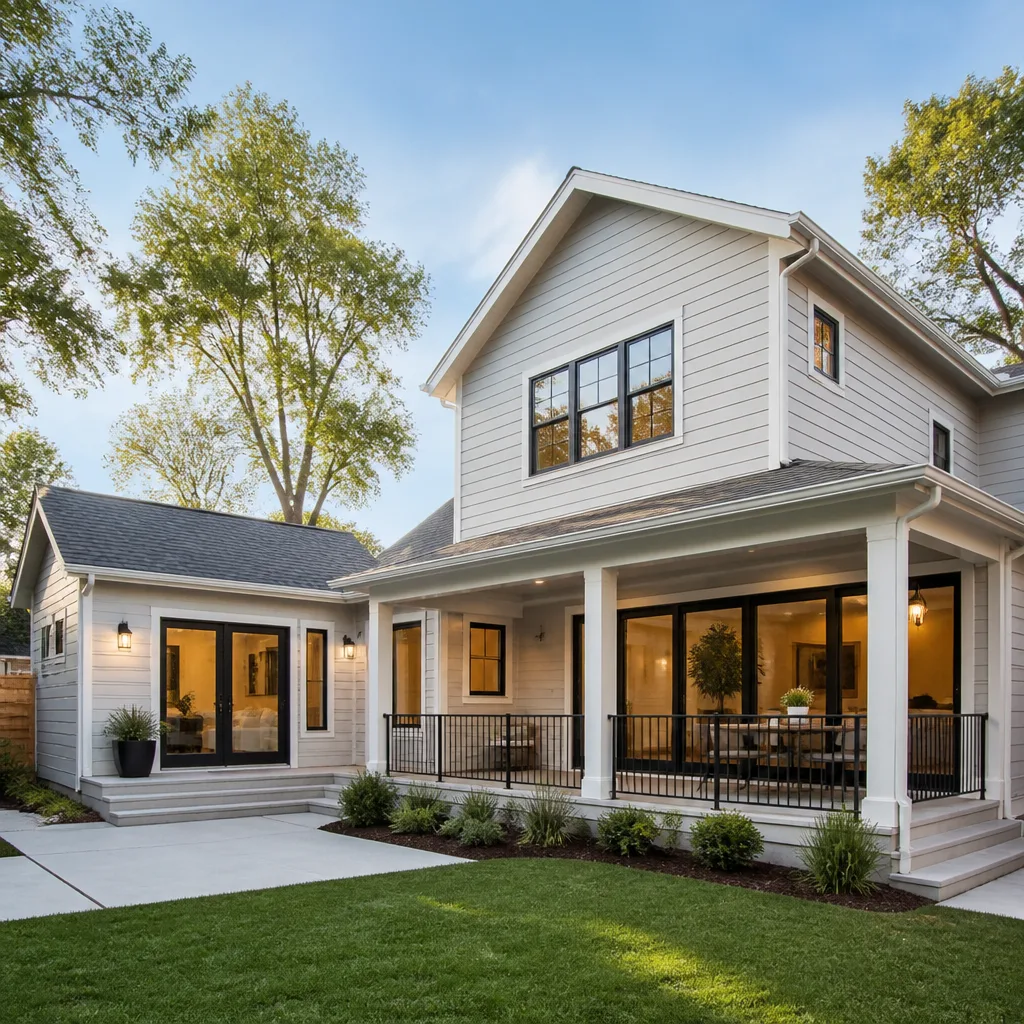 Home additions & ADU
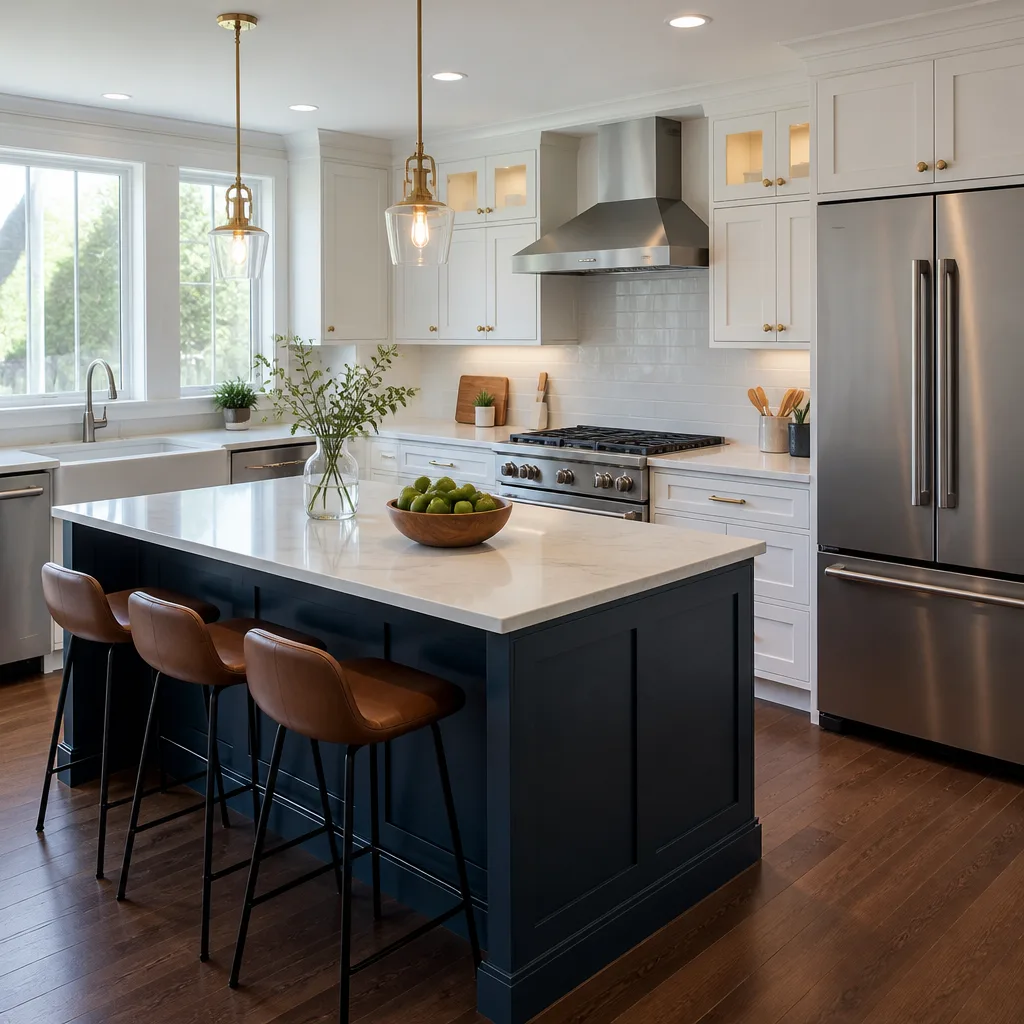 Kitchen remodeling
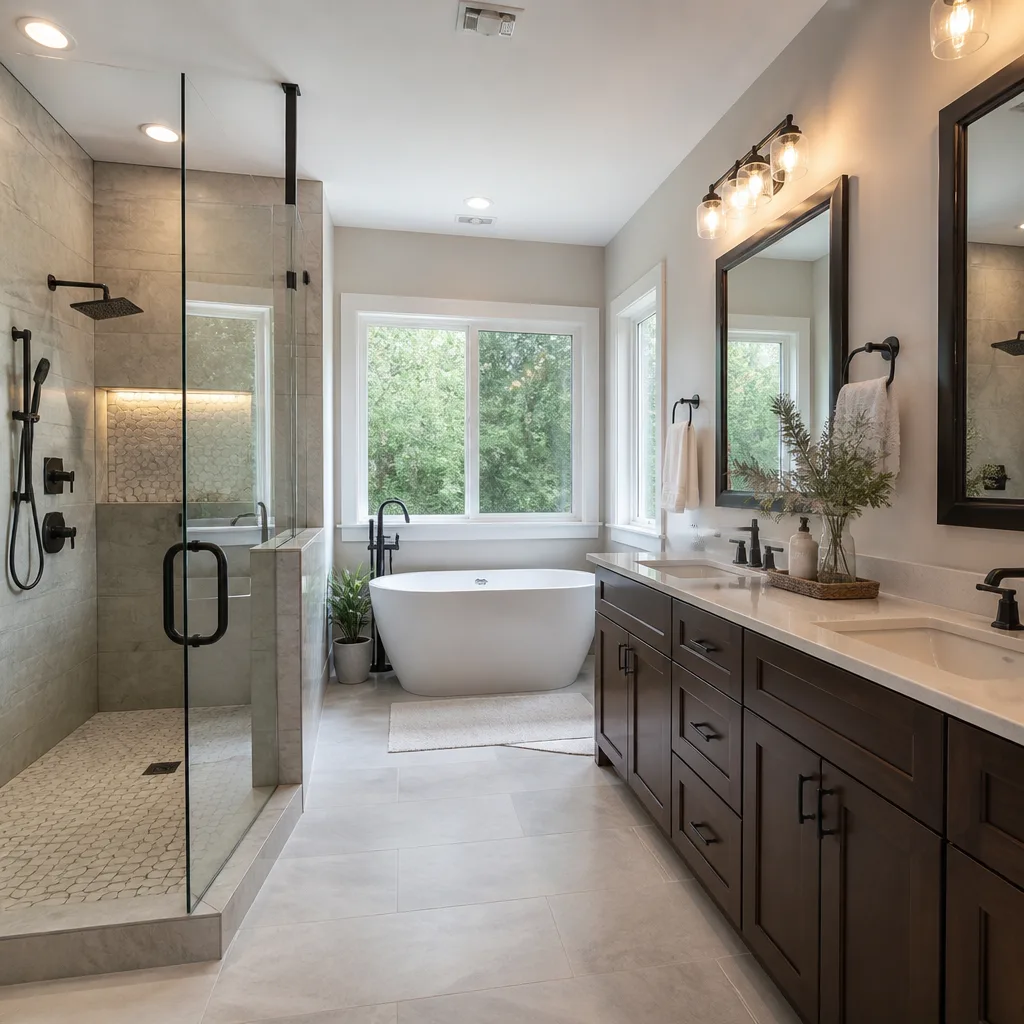 Bathroom remodeling
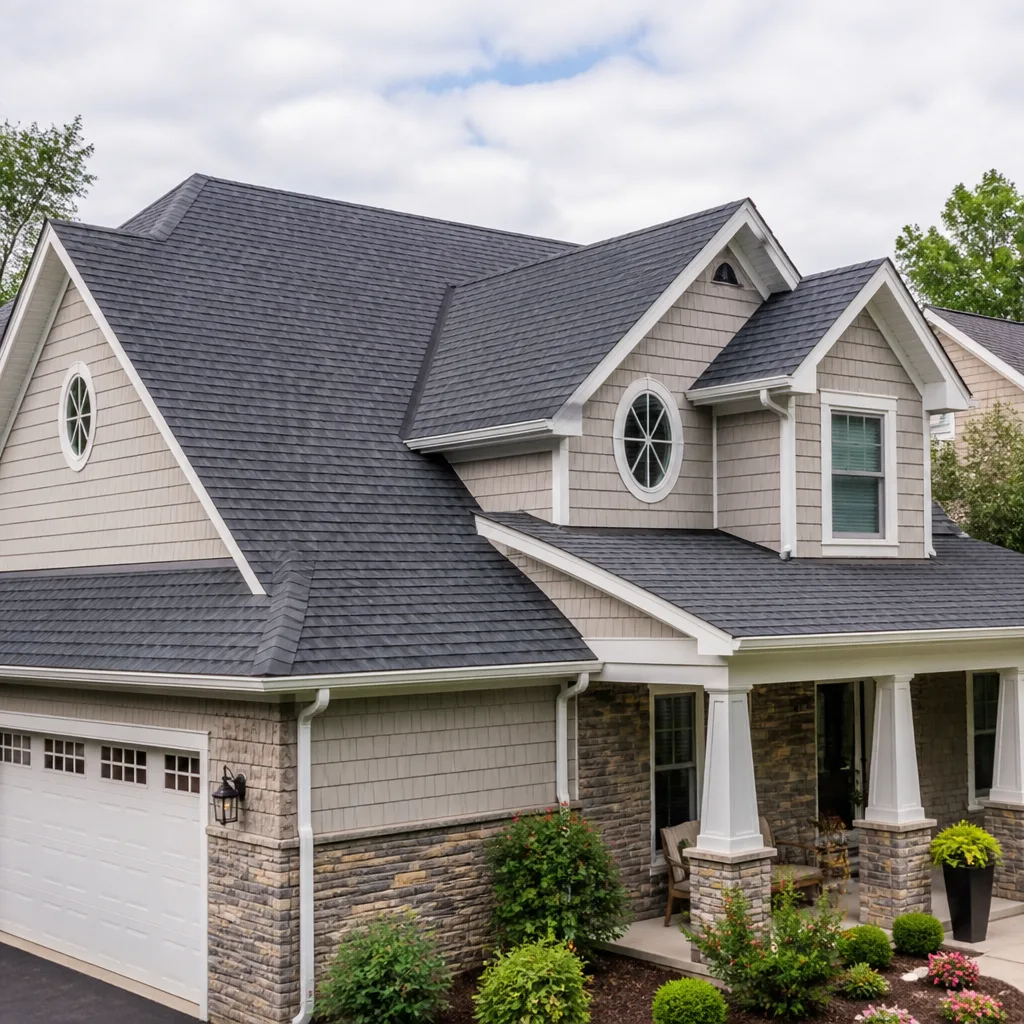 Roofing
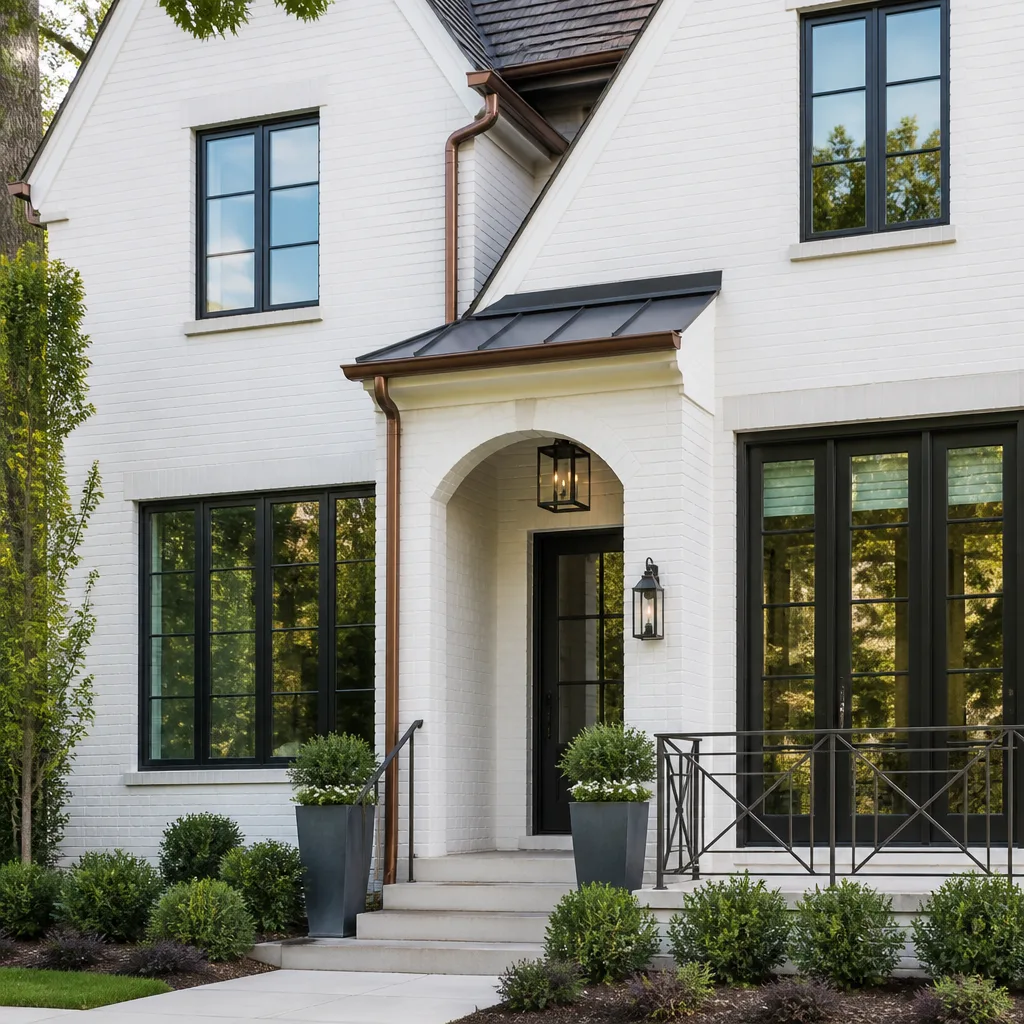 Windows & doors
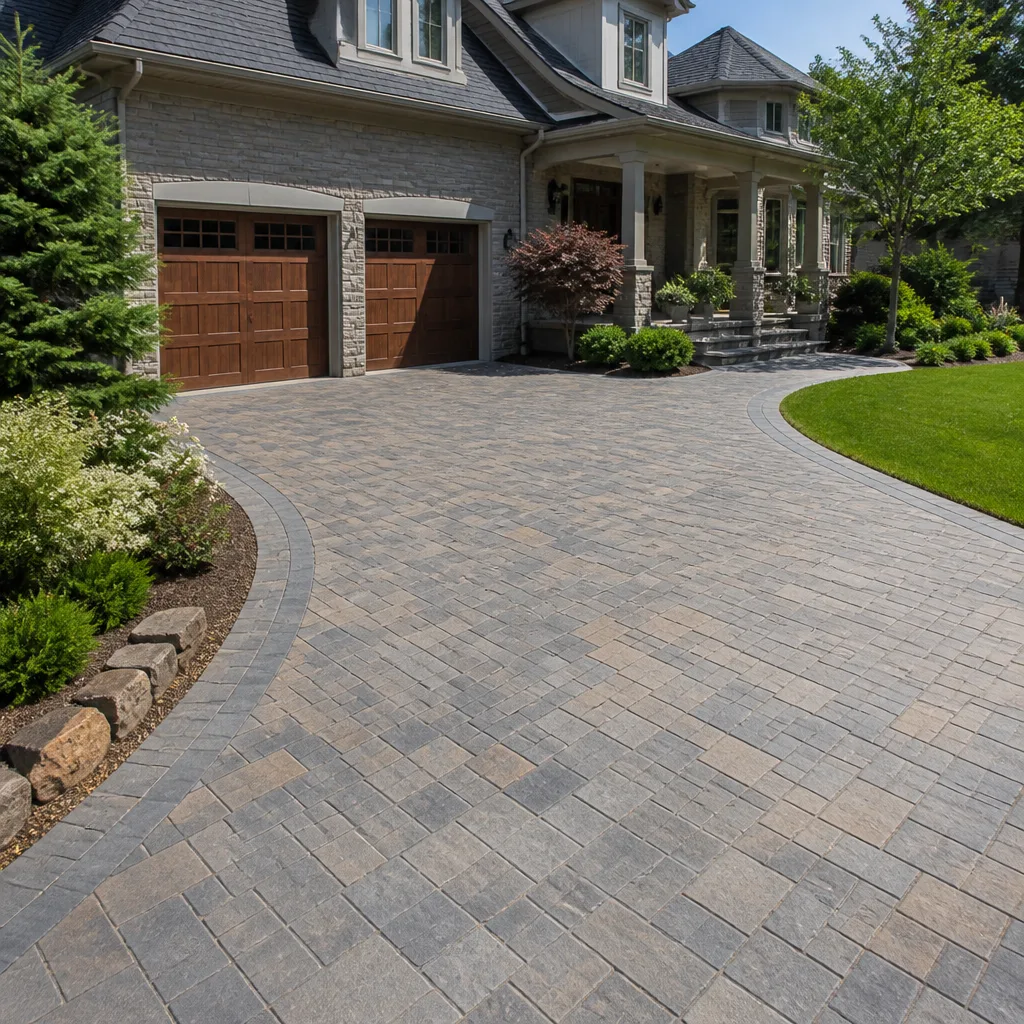 Driveway & pavers
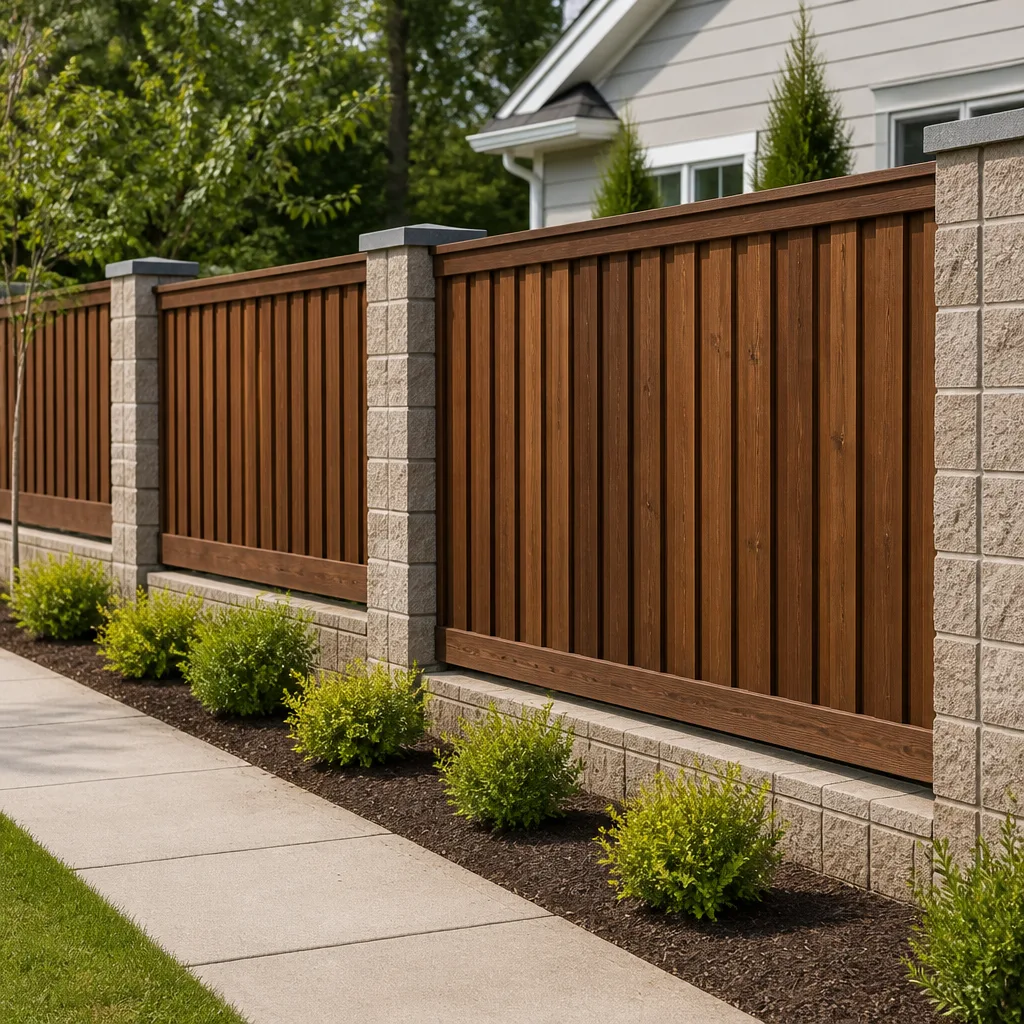 Fence
Free written scope consultation - allowances, timeline, and change-order rules on paper before a single trade is scheduled
The Complete General Contractor Guide for Saratoga Homeowners
Hiring a general contractor in Saratoga is unlike hiring one in Campbell, Cupertino, or Los Gatos. The city’s planning department rejected more than 18% of initial permit applications in 2023, and most of those rejections traced back to a single root cause: contractors who never accounted for Saratoga’s Hillside Residential zoning overlays, heritage tree ordinances, or HOA design-review requirements before drawing plans. This guide exists to fix that. You’ll learn exactly how to vet a GC against Saratoga’s actual permit environment, how to read contracts that protect you in a high-labor-cost market, and which license classifications and insurance minimums actually matter here. By the time you finish, you’ll know more about hiring a GC in Saratoga than most contractors know about working here.
Quick Answer
A general contractor in Saratoga, CA should hold a California Class B license, carry general liability coverage of at least $1 million per occurrence, have documented experience with Saratoga’s Hillside Residential zoning and heritage tree ordinances, and be able to show you a subcontractor roster before you sign anything. The right GC for Saratoga is one who understands that a remodel here involves more than framing and finishes. It involves navigating a permit process that punished 18% of applicants last year. Saratoga homeowners should prioritize zoning fluency and contract transparency over the lowest bid, and this guide explains exactly how to verify both. Call (877) 358-6557 for a free estimate and a written line-item quote on your Saratoga project.
Styles & brands we work with
Table of Contents
- Why Saratoga’s Zoning Districts Change Everything
- License Classifications and Insurance: What to Require in Saratoga
- Heritage Trees and Saratoga Municipal Code 15-50
- How to Read a GC’s Subcontractor Roster
- Fixed-Price vs. Cost-Plus Contracts in Saratoga
- The Saratoga Remodel Process, Step by Step
- Material Selection: What Full-Scope Actually Looks Like
- Common Mistakes to Avoid
- When to Call a Professional
- Frequently Asked Questions
Why Saratoga’s Zoning Districts Change Everything
Most cities in Santa Clara County have a single residential zoning category and a predictable permit path. Saratoga does not. The city operates with Hillside Residential, R-1, and R-1-40000 districts, each imposing different setback, height, and lot-coverage rules that directly affect what you can legally build without a conditional use permit. A contractor who learned their trade in San Jose’s flat R-1 zones may look at your Saratoga hillside lot and completely misjudge the buildable envelope.
The practical difference matters at the planning stage, not at the framing stage. On a Hillside Residential lot, anything that increases the visual bulk of the structure, including a second-story addition or even a roof pitch change, can trigger a discretionary review. That means planning commission hearings, neighbor notifications, and timelines that stretch months beyond what a standard remodel requires. In R-1 zones, the rules are generally more permissive, but Saratoga’s enforcement is stricter than surrounding cities. Setbacks here are measured differently on sloped lots, and an unpermitted deck that sails through in Campbell may draw a stop-work order in Saratoga.
Here’s what to verify before you hire anyone:
- Zoning fluency: Ask for a street address or project example in Saratoga’s hillside overlay. A blank stare is your cue to keep looking.
- Pre-application meeting: A prepared GC will request a pre-application conference with Saratoga’s planning division before you pay for full plans. This $300-to-$500 meeting surfaces zoning conflicts early.
- HOA overlay awareness: Much of Saratoga sits within HOA jurisdictions that impose their own design review on top of city permitting. Your GC needs to be ready for a two-track approval process.
- Geotechnical reality: Hillside lots often require soils reports before structural plans can be approved. A GC with Saratoga hillside experience knows to order this early, not after plans are drawn.
When you’re evaluating a general contractor in Saratoga, zoning fluency is the single best predictor of whether your project will clear permits without a costly redesign.
License Classifications and Insurance: What to Require in Saratoga
California issues contractor licenses by class, and the distinction between a Class B and a Class C matters more than most homeowners realize. A Class B is the true general contractor license. It authorizes the holder to contract for a project involving two or more unrelated trades. A Class C license is trade-specific. It covers one discipline, like plumbing (C-36), electrical (C-10), or roofing (C-39). In Saratoga, where permits often require coordinated work across framing, foundation, roofing, and finish trades, a Class B is not a preference. It’s a requirement for any project that bridges multiple construction disciplines.
Here’s how to verify a license in under five minutes. Go to the California Contractors State License Board (CSLB) website and search the license number. Confirm it’s active, confirm the classification is B (not a C-something), and note whether the license has any citations or suspensions. Then check the bond amount. California requires a $25,000 contractor bond for most licensees, but a GC running larger remodels should voluntarily carry more. Ask for the bond amount and the insurance certificate.
Insurance minimums to require in writing:
- General liability: $1 million per occurrence, $2 million aggregate. This is table stakes for a Saratoga remodel where a single hillside excavation can damage a neighbor’s retaining wall.
- Workers’ compensation: California law requires it for any GC with employees. Ask to see the certificate. A GC without workers’ comp coverage exposes you to liability if a worker is injured on your property.
- Builder’s risk insurance: This covers your project during construction, not after. Your GC should either provide it or require you to carry it.
- Named additional insured: Your name should appear on the GC’s general liability policy as an additional insured. This is a standard request and a legitimate one. If a GC hesitates, that’s a signal.
The reason this matters in Saratoga specifically is the cost of a mistake. Property values here are among the highest in the county. If a contractor’s error damages your home, your neighbor’s home, or a city-protected heritage tree, the liability exposure is not theoretical. It’s six-figure or seven-figure real. A Class B license with proper insurance is the first filter. It eliminates about 80% of the handyman-and-a-truck operators before you even look at their portfolio. Our Viceroy Construction home page details our full scope of work and the trades we manage under a single contract.
Heritage Trees and Saratoga Municipal Code 15-50
Saratoga protects certain trees with legal force, and violating those protections is expensive. Saratoga Municipal Code 15-50 governs the protection of heritage oak trees and native bay trees, and the rules apply even when the tree is on your own property. Before any excavation, grading, trenching, or even heavy-equipment access near a protected tree, your GC must document the tree’s location, the drip line, and a protection plan. Skip this step and you risk a stop-work order, a significant fine, and a replanting requirement that can add thousands of dollars to your project.
What a Saratoga-competent GC does before any ground is broken:
- Trees identified on plans: Every heritage oak or protected bay tree within 25 feet of the work area gets marked on the site plan, including trunk diameter and canopy spread.
- Arborist referral: If the tree is within the drip line of proposed excavation, the GC brings in a certified arborist to assess root impact and write a tree protection report. This report becomes part of the permit package.
- Protective fencing installed: Chain-link fencing goes up at the drip line, not just around the trunk. Root compaction from a parked concrete truck can kill a heritage oak years after the project is finished.
- Photographic documentation: The GC photographs the tree and the protective fencing before work begins. If the city questions preservation later, the documentation exists.
Most out-of-area contractors underestimate how seriously Saratoga enforces 15-50. We have seen projects in the Golden Triangle and the Villa Montalvo area stall for months because a contractor trenched too close to a protected bay tree and the city issued a work stoppage. The penalty is not just the fine. It’s the redesign, the arborist remediation plan, and the rescheduled inspections. A GC with Saratoga experience accounts for tree protection in the original schedule and budget, not as an afterthought.
This ordinance also interacts with zoning in ways that surprise homeowners. On some hillside lots, a heritage oak’s protected root zone effectively shrinks the buildable area. A GC who understands this can flag it before you spend money on architectural plans that cannot be permitted.
How to Read a GC’s Subcontractor Roster
A general contractor is not defined by the work they do with their own hands. They’re defined by the network of subcontractors they hire, schedule, and hold accountable. In Saratoga, the quality of that network determines whether your project runs on schedule or stalls waiting for a framing crew that never shows up. Here’s how to evaluate a GC’s roster without being a construction expert.
First, ask for a written list of the subcontractors they plan to use on your specific project. Not a vague “we have great people.” A written list with company names and license numbers. Then run each sub’s license through the CSLB database, same as you did for the GC. A strong roster will have:
- Framing and concrete crews that the GC uses repeatedly, not random dispatches from a labor pool. Continuity means the framer knows the concrete sub’s slab tolerances and the finish carpenter knows the framer’s layout habits.
- Trade specialists with local experience: A plumber who has worked in Saratoga’s older hillside homes understands the cast-iron pipe replacements and the re-piping challenges those houses present.
- Dedicated roofing subcontractors: Saratoga’s wet winters and dry summers demand flashings and underlayments done right. A GC who self-performs every trade may be spreading themselves too thin. Roofing is often better subbed to a licensed C-39.
- Documented quality control: Ask how the GC verifies sub work. Do they have their own site supervisor walking the job daily? Do they perform their own inspections before city inspections? The answer tells you whether the GC owns accountability or just coordinates calendars.
The shift to full-scope general contracting matters here. A homeowner who hires a kitchen specialist, a separate roofer, and a third hardscape contractor becomes the de facto general contractor themselves. They inherit the scheduling conflicts, the finger-pointing, and the gaps where one trade’s scope ends and another’s begins. A home remodeling company in Saratoga that manages every trade under one contract removes that burden. That’s the point of hiring a GC in the first place.
Fixed-Price vs. Cost-Plus Contracts in Saratoga
In a market like Saratoga, where skilled labor is scarce and material costs have been volatile since 2020, the contract structure you choose determines who bears the risk of cost overruns. See our Construction Cost Breakdown: The Saratoga Homeowner’s Reference for 2026 for current pricing context. There are two basic structures, and one of them is significantly safer for homeowners on complex projects.
Fixed-price contracts state a total project cost upfront, broken into line items. The GC bears the risk if their own estimating was wrong or if material prices rise after the contract is signed. The homeowner bears the risk of change orders, which happen when the scope changes or when hidden conditions (rotten framing, outdated wiring, drainage problems) emerge during demolition. In Saratoga’s older hillside homes, hidden conditions are common. Homes built in the 1960s and 1970s often hide unpermitted additions, termite damage, or foundation issues that only appear after walls are opened.
Cost-plus contracts bill the homeowner for actual costs plus a markup, typically 15% to 20%. The homeowner bears all cost risk. The GC has no incentive to control costs and, in the worst case, has an incentive to spend more because the fee scales with spend. Cost-plus makes sense for projects where the scope genuinely cannot be defined upfront, such as large hillside excavations with unknown soil conditions. For a typical kitchen remodel or interior renovation in Saratoga, a fixed-price contract with clearly defined allowances and change-order procedures is generally the stronger protection.
What to require in either structure:
- Line-item detail: Labor, materials, permits, and subcontractor costs broken out separately. A lump-sum number with no breakdown is not a contract; it’s a guess with your signature on it.
- Allowances specified: Cabinetry, countertops, fixtures, and flooring should carry explicit allowance amounts. If you choose Cambria quartz that costs more than the allowance, you know the delta before you commit.
- Change-order process in writing: No verbal changes. Every scope change gets a written change order with a price and a schedule impact, signed by both parties before work proceeds.
- Payment schedule tied to milestones: Not to dates. Payment follows completed, inspected work: demolition complete, rough framing passed inspection, drywall hung, fixtures installed, final inspection passed. Never pay more than 10% as a deposit, and withhold a meaningful retention, typically 10%, until final inspection and punch-list completion.
A home renovation contractor in Saratoga who refuses to give you a written line-item quote is not being difficult. They’re telling you how they’ll handle money on the back end of the project.
The Saratoga Remodel Process, Step by Step
Understanding the sequence of a Saratoga remodel helps you evaluate GCs and set realistic expectations. Here’s what a well-run project looks like from first call to final inspection.
- Initial consultation and site walk: The GC walks the property, discusses scope, and flags zoning or tree issues immediately. This is where hillside experience shows.
- Pre-application meeting with Saratoga planning: Before plans are drawn, the GC meets with city planning staff to identify zoning constraints, required variances, and discretionary review triggers.
- Design and engineering: Plans are drawn, structural engineering is completed, and a soils report is ordered if the project is on a hillside lot. Heritage tree reports are prepared if protected trees are nearby.
- HOA review: If the property sits in an HOA overlay, the plans go through the association’s design review board in parallel with city plan check.
- Permit submission: Plans, engineering, tree reports, and application fees go to Saratoga’s building division. Expect 4 to 8 weeks for plan check on a simple remodel; longer if discretionary review is required.
- Material selection and procurement: While the permit is in review, the GC walks you through material selections. This is where brand depth matters. Options should span multiple price points across cabinetry, countertops, plumbing fixtures, and finishes.
- Demolition and rough work: Permits are issued, the tree protection fencing is in place, and demolition begins. Framing, rough plumbing, rough electrical, and HVAC work follows.
- Inspections: Saratoga requires inspections at rough framing, insulation, and final completion. The GC schedules them and is present for each one.
- Finish work: Drywall, paint, cabinetry, countertops, flooring, plumbing trim, and electrical trim. This is the longest visual phase and the one where craftsmanship shows.
- Final inspection and punch list: City final inspection is passed, the GC walks the project with you to build a punch list, and those items are completed before final payment is released.
The entire sequence, from first call to final inspection, for a typical Saratoga kitchen remodel runs 4 to 7 months depending on permit review speed and material lead times. A GC who promises dramatically faster than that is either cutting a corner you’ll find later or hasn’t worked in Saratoga.
Material Selection: What Full-Scope Actually Looks Like
A general contractor’s material network determines what you can actually choose from. A GC with thin relationships can offer two cabinet lines and one countertop source. A full-scope GC offers depth across every layer of the project. This is not about upselling. It’s about giving you real choices at multiple price points without sending you to three different showrooms and then asking you to coordinate delivery yourself.
Consider what material depth looks like across a typical Saratoga whole-home remodel:
- Cabinetry: Multiple lines spanning stock, semi-custom, and full-custom build quality. Access to KraftMaid and Wellborn means you can choose a paint-grade shaker at one price point or a custom walnut inset at another.
- Countertops: Engineered quartz from Cambria, Silestone, and Caesarstone gives you hundreds of colorways across different price bands. Natural stone options broaden the range further.
- Plumbing fixtures: Kohler, Grohe, Toto, and Moen represent different tiers of design and durability. A GC who works with all four can match fixtures to your budget without steering you to a single brand.
- Roofing: GAF, CertainTeed, Owens Corning, plus IKO, Atlas, and Tamko for different climates and budgets. Saratoga’s wet winters and occasional heat waves require a roofing system, not just shingles. Underlayment, flashing, and ventilation matter as much as the shingle brand.
- Windows and doors: Impact-rated options from PGT and CGI matter for hillside exposure, while Therma-Tru covers entry doors. The right window for a south-facing Saratoga wall is not the same as the right window for a shaded north wall.
- Hardscaping and exterior finishes: Belgard and Techo-Bloc pavers, James Hardie fiber cement siding, and concrete work for retaining walls and patios. On hillside lots, drainage design and retaining wall engineering are structural work, not landscaping.
- ADU and prefab: Abodu, Dvele, Mighty Buildings, Boxabl, and Plant Prefab give Saratoga homeowners options beyond stick-built ADUs. A GC who can run a prefab ADU installation under the same permit umbrella as the primary residence remodel saves you from coordinating two separate contractor relationships.
The practical test: ask a prospective GC what they’d spec for a mid-range kitchen in Saratoga. Listen for specific brand names and specific reasoning. “We’d do a painted shaker cabinet from Wellborn, a Cambria quartz in a mid-tier colorway, Kohler fixtures, and a mid-range engineered hardwood” is a competent answer. “We’ll take you to our showroom and show you options” is fine. “Whatever you want” is a dodge. Specificity is the signal.
Common Mistakes to Avoid
- Hiring a Class C specialist to run a multi-trade remodel. A roofer or a kitchen installer with a C license is legally limited to that scope. When the project requires framing, plumbing, and electrical alongside the specialty work, a Class B general contractor is the legal and practical requirement.
- Ignoring Saratoga’s hillside zoning until the plans are drawn. By the time a homeowner discovers their second-story addition triggers discretionary review, they’ve already spent thousands on plans that need revision. Zoning review comes first, always.
- Skipping the pre-application meeting with Saratoga planning. It’s a modest fee that reveals what the plan check will find later. Skipping it to save money is the most expensive shortcut available in this city.
- Accepting a contract without a written change-order procedure. In Saratoga’s older housing stock, hidden conditions are routine. A contract that doesn’t define how changes get priced and approved leaves you exposed to verbal agreements and disputes.
- Choosing the low bid without checking the subcontractor roster. A low bid often means thin subcontractor relationships and no dedicated site supervision. The schedule slips that result cost more than the bid savings.
- Ignoring heritage tree protections. A single violation of Saratoga Municipal Code 15-50 can trigger fines, stop-work orders, and replanting mandates. Tree protection belongs in the project plan from day one, not after the excavator arrives.
- Paying too much upfront. California law caps the initial deposit for home improvement contracts at 10% of the project cost or $1,000, whichever is less. Any GC asking for more than that before work begins is already outside the law.
When to Call a Professional
Any project that touches structure, changes the roofline, moves plumbing or electrical, or increases the building footprint requires a licensed general contractor in Saratoga. That includes kitchen remodels that remove load-bearing walls, bathroom additions that tie into existing drain lines, second-story additions, ADU construction, exterior renovations that involve shear wall or foundation work, and any excavation on a hillside lot. The smaller jobs, paint and flooring and fixture swaps, can sometimes be handled by specialty contractors. But the moment the project spans two or more trades, or the moment Saratoga’s planning department is involved, a Class B general contractor is not an upgrade. It’s the minimum. Viceroy Construction offers free estimates in Saratoga. Call (877) 358-6557 to discuss your project scope and get a written line-item quote.
Frequently Asked Questions
General contractor fees in Saratoga typically range from 15% to 20% of total project cost for a cost-plus arrangement, while fixed-price contracts bundle the GC’s fee into the line-item total. For a mid-range kitchen remodel in Saratoga, total project costs commonly run from $60,000 to $120,000 depending on material selections and the condition of the existing structure. For a whole-home renovation or an addition, costs scale significantly higher. The most accurate number comes from a written line-item estimate based on your specific project. Call (877) 358-6557 for an exact quote; estimates are free.
A typical kitchen or bathroom remodel in Saratoga takes 4 to 7 months from first consultation to final inspection, with the permit review phase often consuming 4 to 8 weeks of that timeline. Projects involving hillside zoning variances, discretionary review, or heritage tree protections can add 2 to 4 months. A GC who gives you a significantly shorter timeline is not accounting for Saratoga’s permitting reality.
Yes, nearly every structural remodel in Saratoga requires a building permit, and work in hillside zones or near protected trees may require additional discretionary review. Electrical, plumbing, and mechanical work require separate permits. An unpermitted remodel becomes a liability when you sell, and Saratoga’s code enforcement is more active than most cities in the county.
A fixed-price contract states a total project cost upfront and puts the risk of estimating errors on the contractor, while a cost-plus contract bills actual costs plus a markup and puts the risk on the homeowner. For most complex remodels in Saratoga where hidden conditions are likely, a fixed-price contract with clear allowances and a written change-order process offers better homeowner protection.
No. A Class C license authorizes work in a single trade, such as roofing or plumbing. A project that spans framing, electrical, plumbing, and finish work legally requires a Class B general contractor license. Hiring a Class C specialist for a multi-trade remodel makes you the de facto contractor and leaves you holding the coordination and liability.
Saratoga Municipal Code 15-50 protects heritage oaks and native bay trees, requiring documentation, arborist assessment, and protective fencing before any excavation or grading near a protected tree. Violations can trigger stop-work orders, fines, and replanting requirements. Your GC should include tree protection in the original project plan and budget. Call (877) 358-6557 if you’re unsure whether trees on your property fall under the ordinance.
The Bottom Line
Hiring a general contractor in Saratoga is a zoning and permitting exercise as much as a construction project. The right GC holds a Class B license, carries at least $1 million in general liability, understands Saratoga’s hillside zoning overlays and heritage tree protections, and can show you a subcontractor roster with real local depth. The right contract is a fixed-price agreement with line-item detail, defined allowances, and a written change-order process. Skip any of these and the project’s real cost, paid in schedule slips and change orders and stop-work orders, will exceed whatever you saved on the bid. Verify the license, walk the zoning early, read the roster, and get everything in writing. Then call (877) 358-6557 and ask for a free estimate. A competent GC will welcome the scrutiny. For more guides & resources on Saratoga construction, explore our blog.
Written by the team at Viceroy Construction, serving Saratoga since 2017.
See the difference
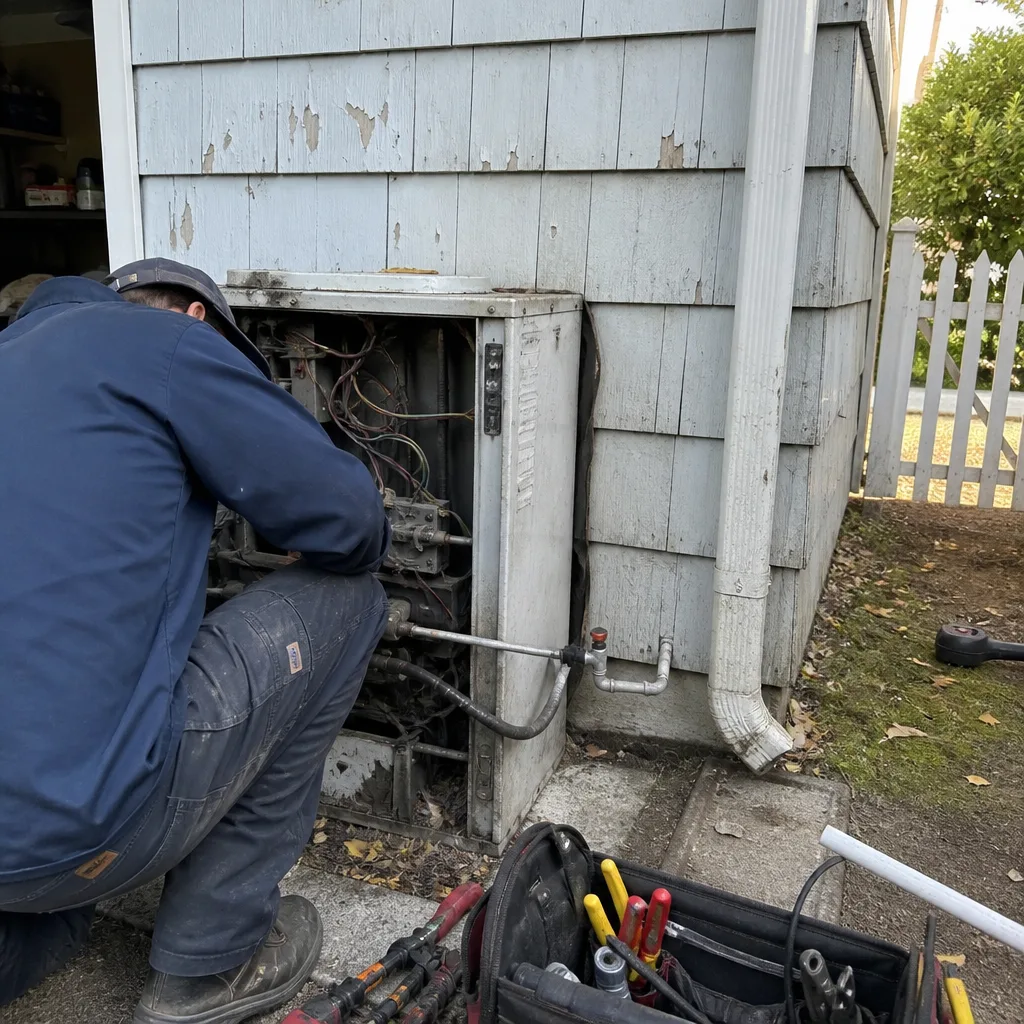 Before
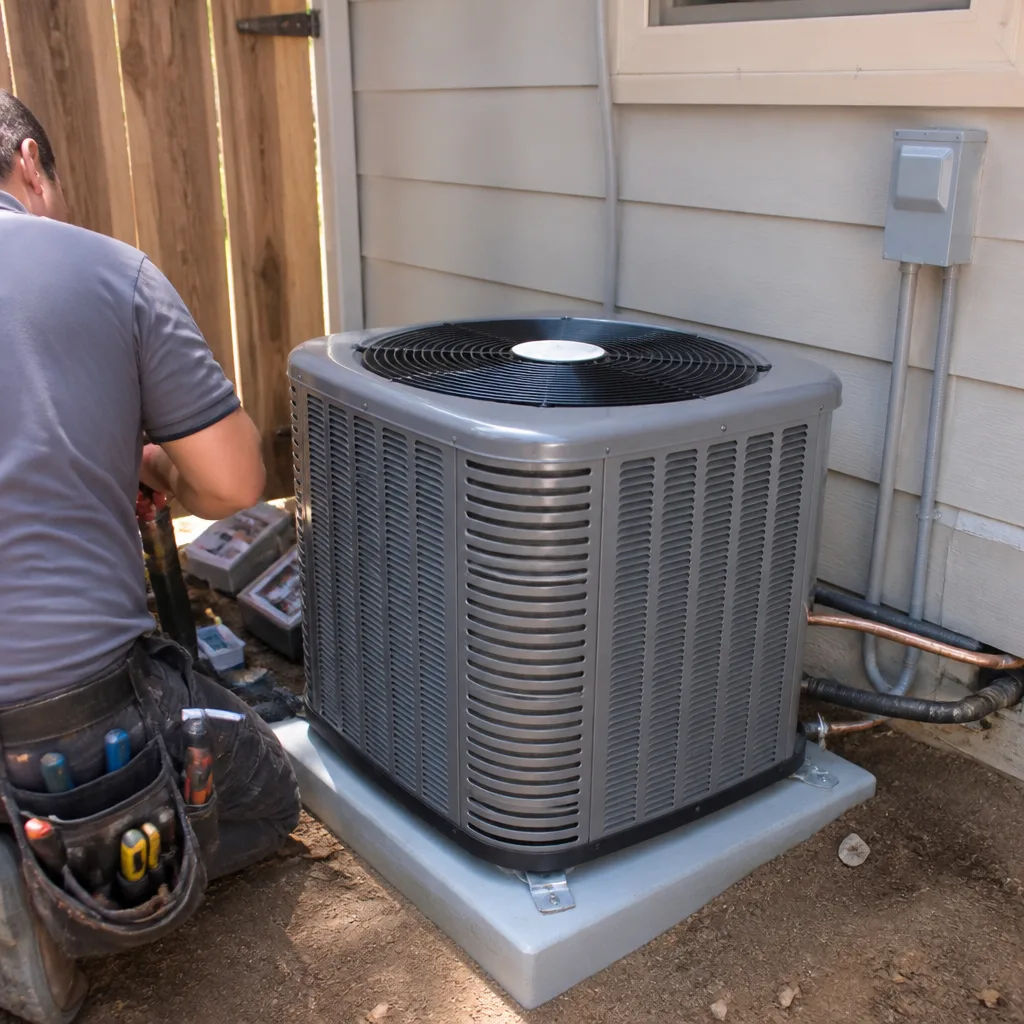 After
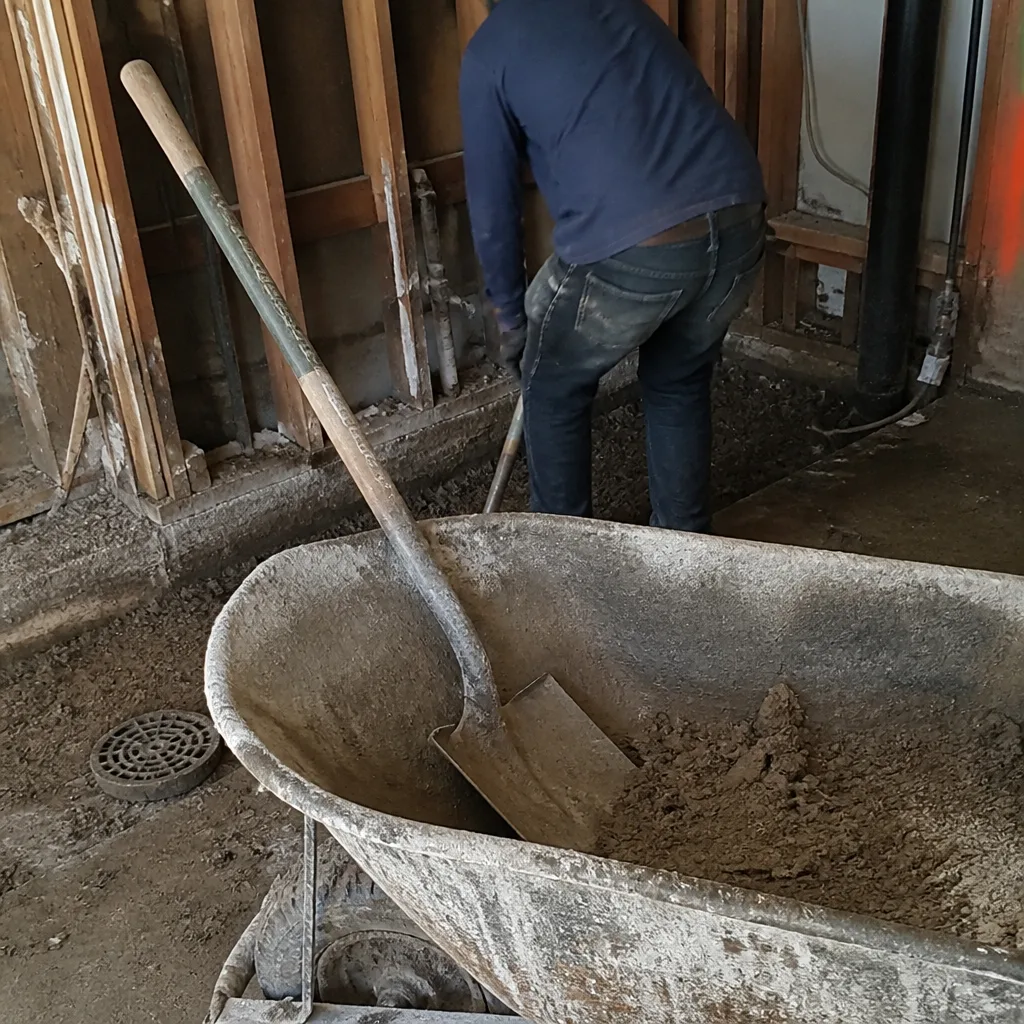 Before
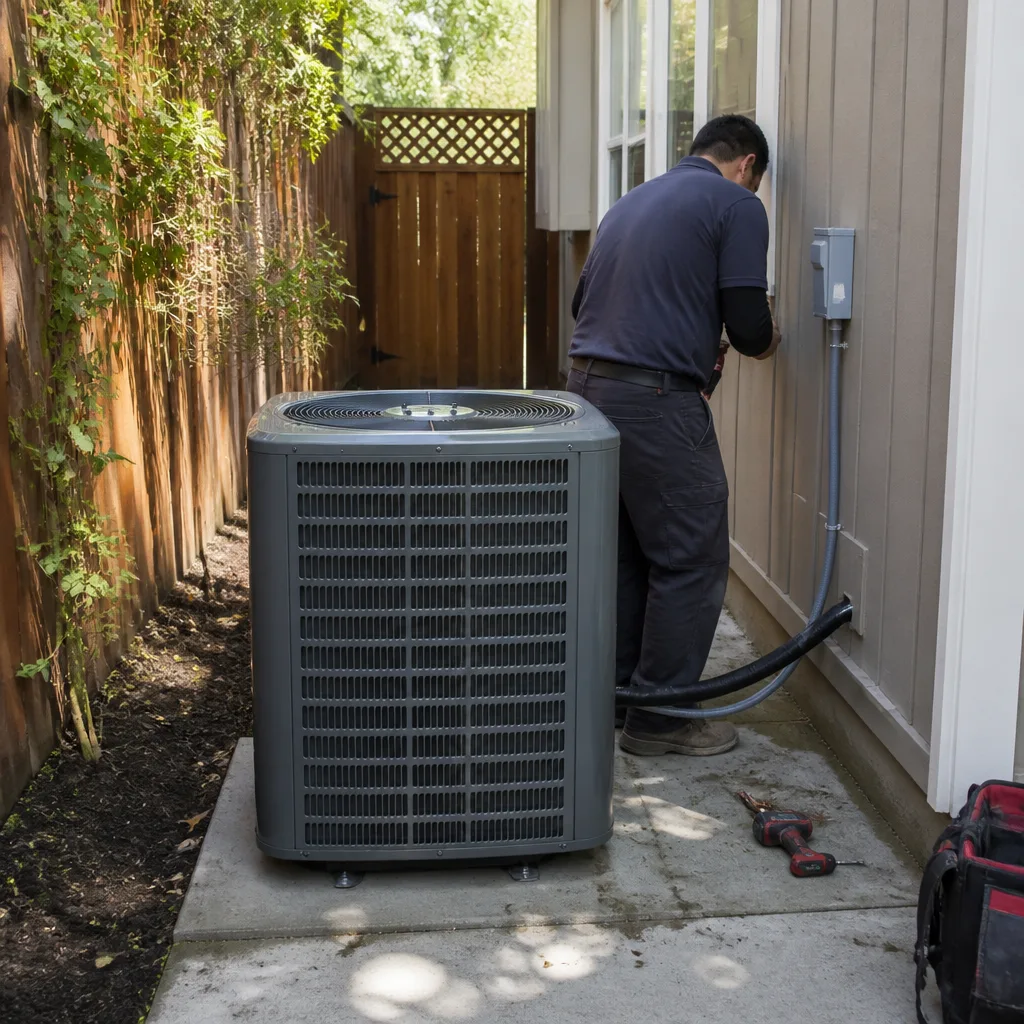 After
 Before
 After