Last updated October 30, 2026
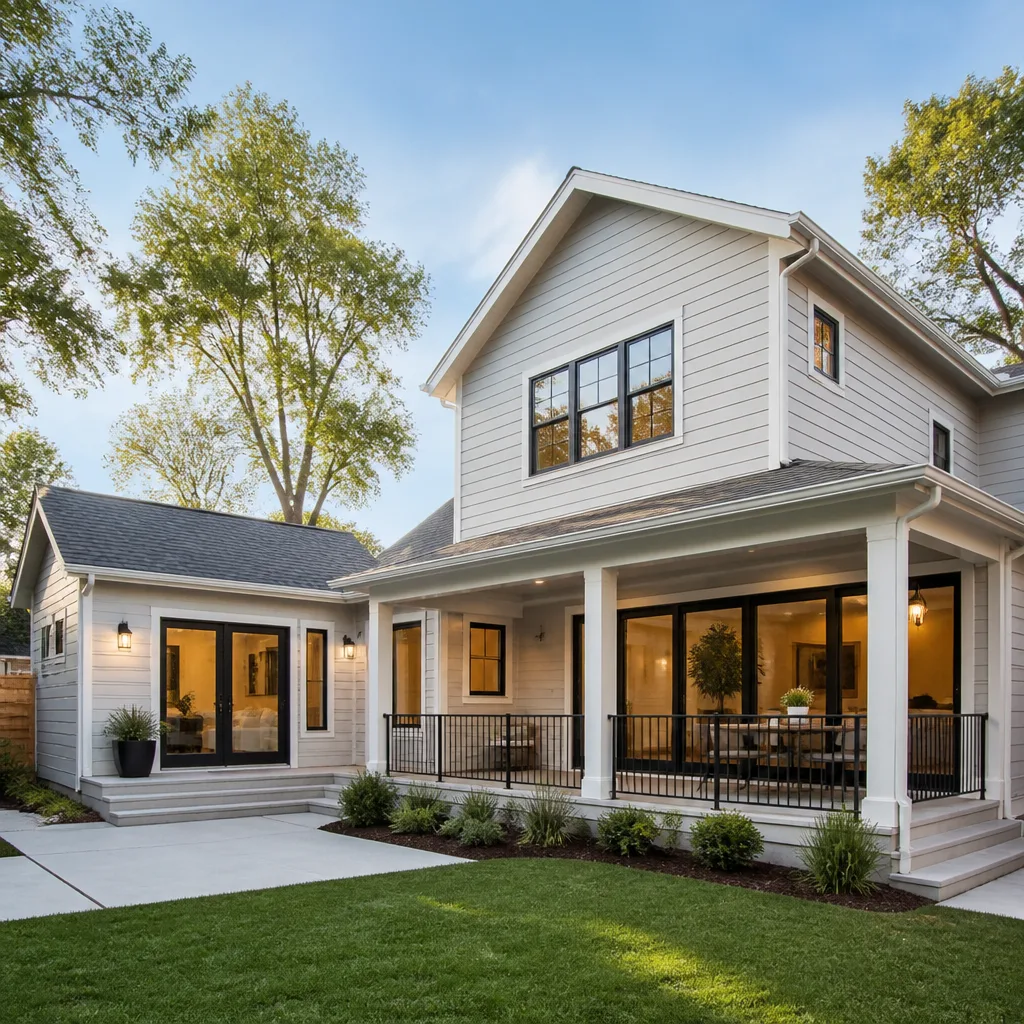 Home additions & ADU
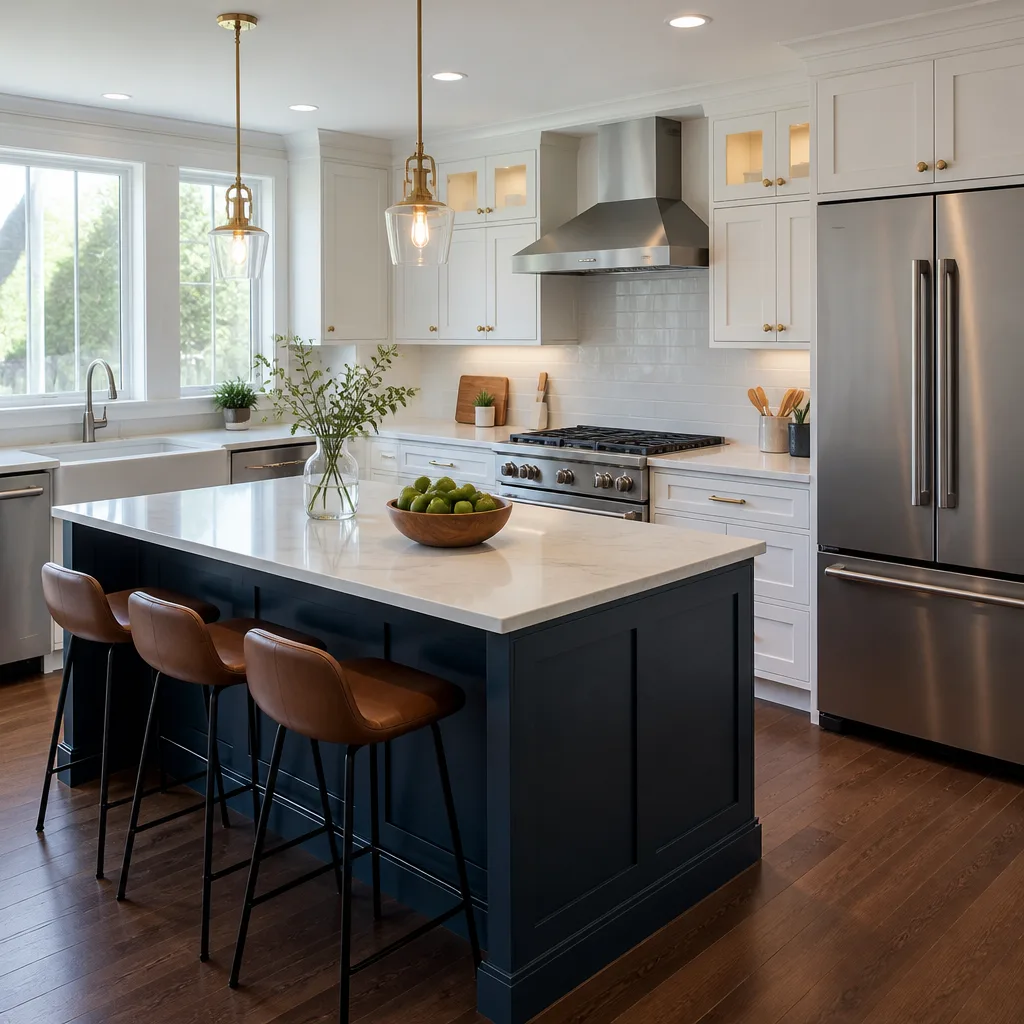 Kitchen remodeling
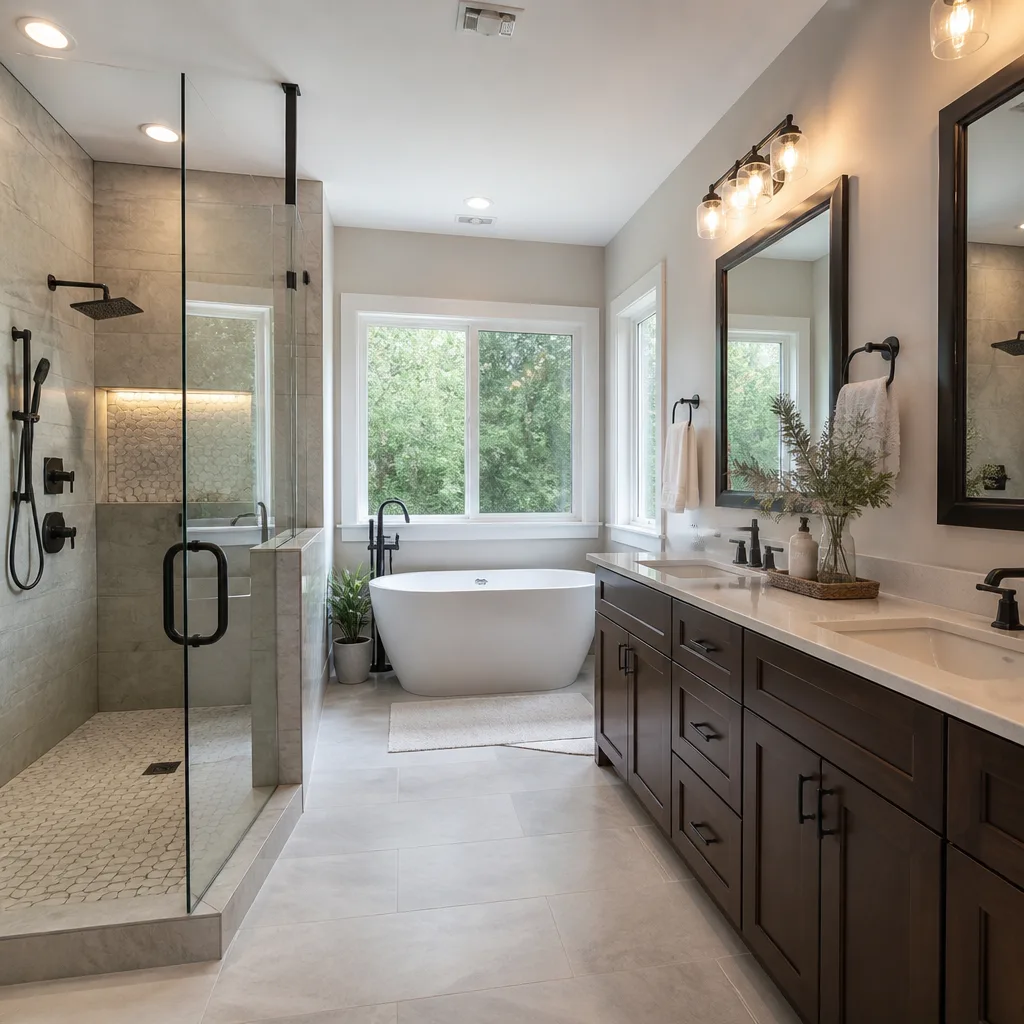 Bathroom remodeling
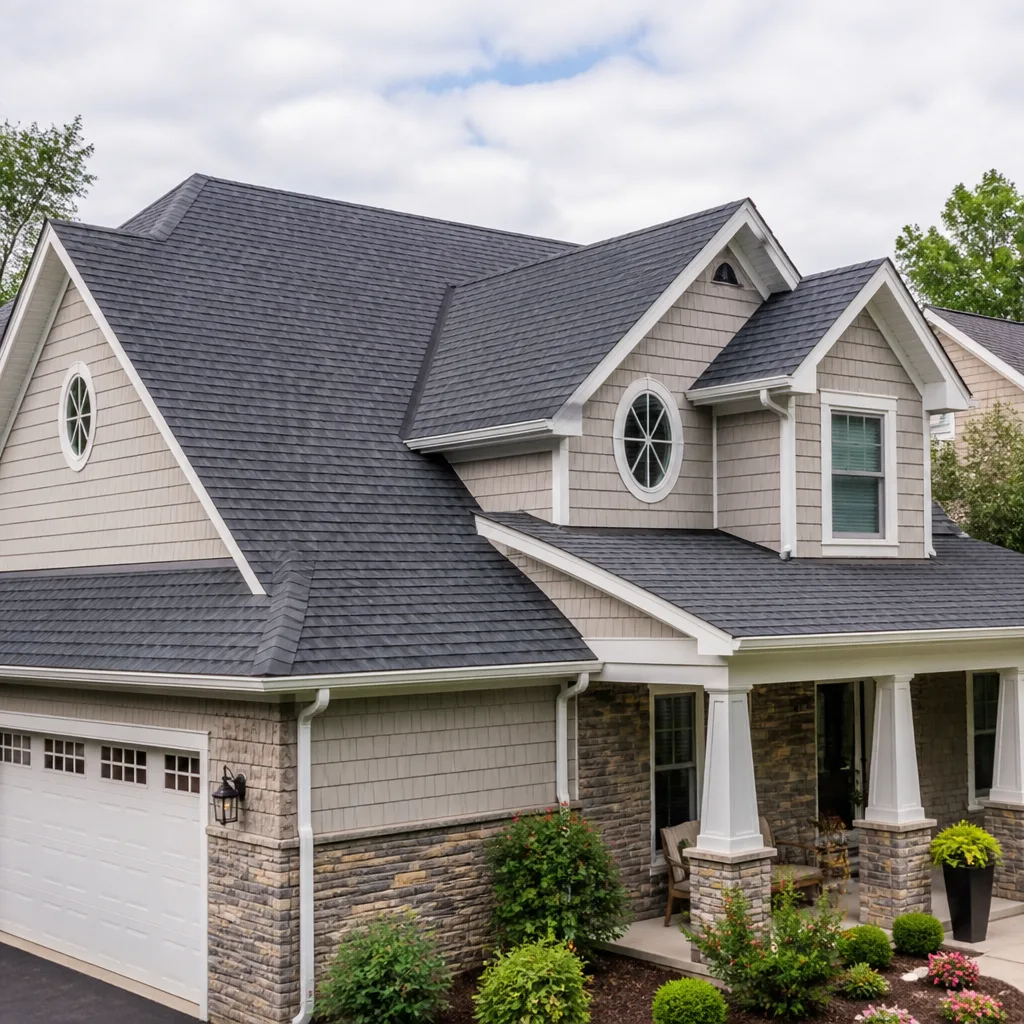 Roofing
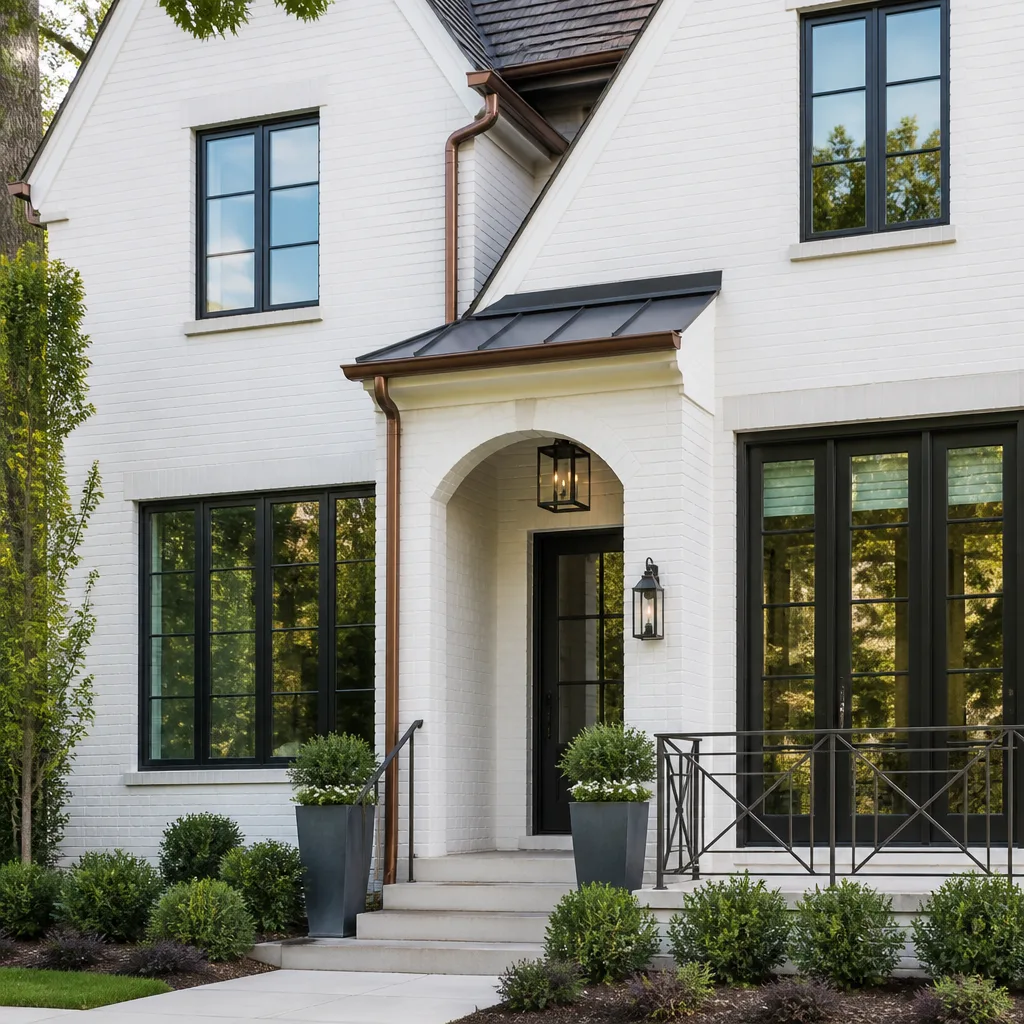 Windows & doors
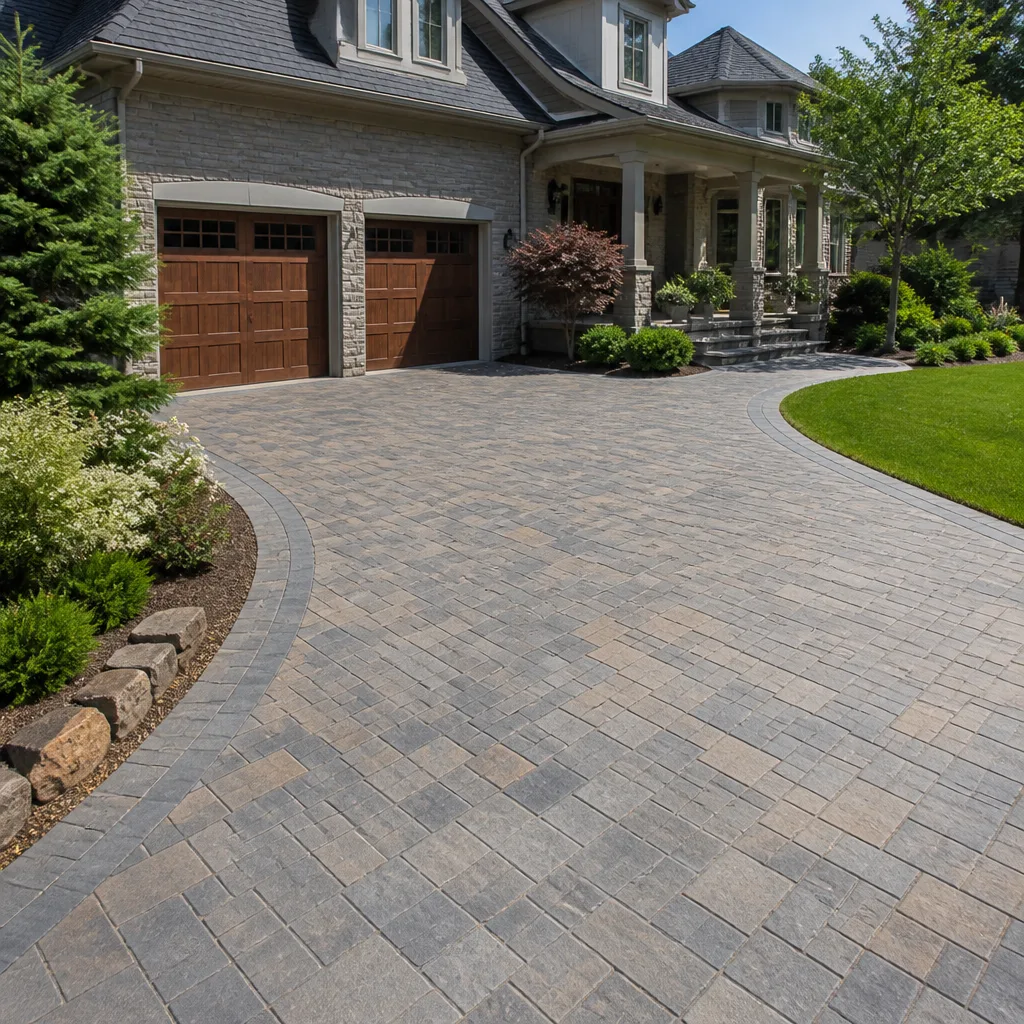 Driveway & pavers
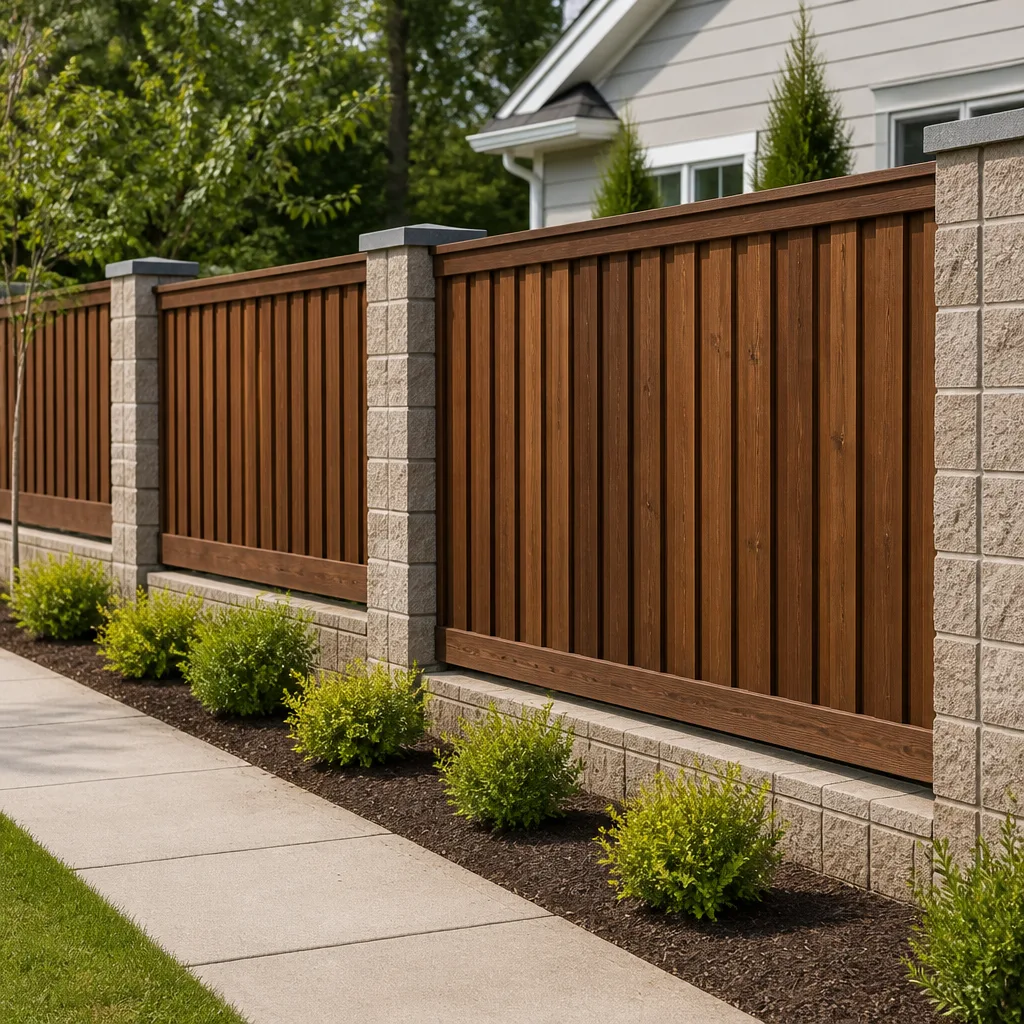 Fence
Free written scope consultation - allowances, timeline, and change-order rules on paper before a single trade is scheduled
Construction Cost Breakdown: The Saratoga Homeowner’s Reference for 2026
Every January, homeowners in Saratoga ask the same question: what will it actually cost to build this year? The answers they find online are usually national averages that include Ohio labor rates and Texas lumber prices. That data is worthless when you’re sitting at a kitchen table on Via Montalvo with three bids, trying to figure out which contractor is honest and which one is padding line items. This guide uses real 2026 numbers from Santa Clara County trade pricing, Saratoga’s specific permit valuation schedule, and current material distribution costs to give you a defensible number-check against the bids in front of you, and you can explore our more guides & resources for additional homeowner support. We’ve built and remodeled homes across Saratoga for years, and we’re going to show you exactly where the money goes.
Styles & brands we work with
Quick Answer
A construction cost breakdown for Saratoga in 2026 is best understood as three stacked layers: labor at $90 – $180 per hour per trade depending on license level, materials at 15 – 25% above national retail due to Silicon Valley distribution costs, and contractor markup typically running 18 – 22% on top of combined trade costs. A mid-range full kitchen remodel lands between $650 – $950 per square foot, a primary bath between $450 – $700 per square foot, and a 500-square-foot ADU between $450 – $650 per square foot all-in. The single largest variable is finish selection, which can swing a project 40% either direction before a single wall moves.
Table of Contents
- 2026 Labor Rate Benchmarks for Saratoga Trades
- How Saratoga Permit Fees Actually Work
- Material Cost Tiers: What Brand Names Really Cost
- The GC Markup Structure in Silicon Valley
- Where Saratoga Homeowners Consistently Underbudget
- Sample Line-Item Breakdown for a Saratoga Kitchen Remodel
- Common Mistakes to Avoid
- When to Call a Professional
- Frequently Asked Questions
- The Bottom Line
2026 Labor Rate Benchmarks for Saratoga Trades
Saratoga sits inside one of the most expensive labor markets in the country. A licensed electrician working on a Saratoga remodel in 2026 charges $140 – $180 per hour through a contractor, with the union hall rate for IBEW Local 332 running at the upper end of that band. Non-union licensed electricians in the South Bay bill slightly lower, typically $120 – $150 per hour, but the gap has narrowed considerably since 2022. The union differential matters less than it did ten years ago because non-union shops now face the same workers’ compensation rates, the same Cal/OSHA compliance costs, and the same competition for skilled labor.
Here’s what we’re seeing on actual 2026 bids in Santa Clara County:
- Framing crews: $85 – $110 per hour per framer on stick-built work. Hillside lots in the Saratoga hills add 10 – 15% for material staging and slower production due to access constraints.
- Finish carpenters: $95 – $130 per hour. Saratoga homes skew toward custom millwork, built-ins, and crown profiles that require a higher skill tier than production trim carpenters used in tract developments.
- Licensed electricians: $140 – $180 per hour. Panel upgrades, whole-home rewires, and EV charger circuits are the most common electrical scopes in Saratoga right now.
- Licensed plumbers: $135 – $175 per hour. Repiping a 1960s Saratoga rancher – common in the Golden Triangle and around Congress Springs – runs $18,000 – $28,000 before drywall repair.
- Tile setters: $75 – $110 per hour. Schluter waterproofing systems add material cost but reduce callback risk dramatically, and most Saratoga tile crews now insist on Schluter or equivalent for any wet-area installation.
- Drywall and plaster: $55 – $80 per hour. High-end level-5 skim coats on older Saratoga homes with wavy lathe-and-plaster walls add 20 – 30% over standard level-4 finish.
One thing that surprises homeowners: the hourly rate is not the number to negotiate. A framer at $95 an hour who produces lousy layout work will cost you more than a framing crew at $110 an hour who gets it right the first time. The real cost driver is production rate and error rate, both of which are invisible on a bid line. A good General Contractor in Saratoga knows which crews produce clean work at a pace that keeps the schedule moving, and that knowledge is part of what you’re paying for.
How Saratoga Permit Fees Actually Work
Saratoga calculates building permit fees using a valuation-based schedule, which means the City assigns a dollar value per square foot to your project type and then charges a fee as a percentage of that valuation. The city’s published valuation table for 2026 assigns roughly $220 – $280 per square foot for residential alterations, $180 – $240 per square foot for additions, and $150 – $200 per square foot for detached accessory structures. Your actual permit fee is then calculated as a sliding percentage of that valuation, typically starting around 1.2% and stepping down as valuation increases.
Here’s the step-by-step method to estimate your Saratoga permit fee before your contractor does:
- Determine project valuation. Multiply your square footage by the City’s valuation rate. A 300-square-foot kitchen remodel at $250 per square foot carries a valuation of $75,000.
- Apply the fee schedule. Saratoga’s building fee on a $75,000 valuation typically lands between $1,300 – $2,100 depending on the exact scope and current fee resolution. Add electrical, plumbing, and mechanical sub-permits: each typically runs $400 – $900 separately.
- Add plan check. Plan review fees usually run 60 – 70% of the building permit fee. On a $1,800 building permit, expect $1,100 – $1,300 in plan check.
- Add school fees and impact fees where applicable. Additions over 500 square feet trigger school district fees in Saratoga, which currently run $4 – $6 per square foot. An 800-square-foot addition can add $3,200 – $4,800 in school fees alone.
- Total it up. A typical whole-home remodel permit package in Saratoga lands between $6,000 – $12,000 all-in before any consultant or expediter fees.
Saratoga is stricter than neighboring cities on hillside construction, tree protection, and view preservation. If your project touches any of those three, expect additional review layers from the Planning Department and, on hillside lots, a geotechnical report requirement that can add $3,500 – $8,000 before permit submission. Our team at Viceroy Construction works with Home Remodeling in Saratoga projects that routinely include these extra review layers, and we budget for them up front rather than treating them as change orders later.
Material Cost Tiers: What Brand Names Really Cost
Brand names are shorthand for quality grades, but the shorthand collapses when you don’t know which models sit inside each brand. A Toto toilet can cost $220 or $1,800 depending on the line. A Kohler faucet can run $80 or $900. Understanding the tier structure matters more than recognizing the logo on the box.
Here’s how material tiers actually break down in Saratoga’s 2026 market:
Plumbing Fixtures: Entry, Mid, and High
- Entry tier ($80 – $200 per fixture): American Standard and Moen’s builder lines. Durable, serviceable, and perfectly fine for rental units or guest baths. Saratoga homeowners rarely choose this tier for primary spaces.
- Mid tier ($250 – $600 per fixture): Kohler’s core lines, Grohe’s entry and mid ranges, Toto’s Drake and Entrada models. This is where most Saratoga remodels land. Quality is dependable, parts are available, and the visual design is current without being architectural.
- High tier ($800 – $2,500 per fixture): Toto’s Neorest and WASHLET-integrated models, Grohe’s premium lines, and Kohler’s custom finishes. At this tier you’re paying for design, finish durability, and integrated technology like self-opening lids and heated seats. Saratoga buyers often select this tier for the primary suite and mid-tier everywhere else.
The plumbing rough-in is where the real material cost hides. A Delta rough costs $60 – $90 at supply house pricing. A Kohler thermostatic rough with pressure balance costs $250 – $400. A Grohe Grohtherm SmartControl rough runs $450 – $700. Multiply the difference across two or three bathrooms and you’re looking at $2,000 – $5,000 in rough-in materials alone before a single fixture goes in. This is exactly the kind of line item that separates a $40,000 bathroom bid from a $65,000 bathroom bid with no visible difference in the showroom photo.
Windows: Andersen 100 vs. Andersen 400
Andersen’s 100 series uses Fibrex composite and runs $500 – $800 per window installed in a standard Saratoga 1960s rancher application. The 400 series, with wood interiors and aluminum or vinyl exteriors, runs $900 – $1,400 per window installed. Both are excellent products. The decision point for Saratoga homeowners usually comes down to interior material: if you want painted or stained wood on the inside, you go 400. If you’ll paint the window itself and want a lower-maintenance profile, the 100 series does the job. Whole-home window replacement on a 2,500-square-foot Saratoga home with 22 windows: roughly $15,000 – $20,000 for 100 series, $24,000 – $34,000 for 400 series.
Flooring: LVP vs. Site-Finished White Oak
Luxury vinyl plank (LVP) installed over a prepared subfloor in Saratoga runs $8 – $14 per square foot all-in with a quality product like Coretec or Shaw. Site-finished white oak runs $18 – $28 per square foot installed, depending on plank width, finish system (standard polyurethane vs. hardwax oil like Rubio Monocoat vs. Swedish finish), and whether stairs are involved. On a 1,200-square-foot living space, the spread is $9,600 – $16,800 for LVP versus $21,600 – $33,600 for white oak. Saratoga’s resale expectations usually push buyers toward engineered or solid hardwood in main living areas, with LVP reserved for basements, laundry rooms, and ADUs. For a full breakdown of how these choices land on a project, our Home Renovation in Saratoga guide covers flooring selection in detail.
The GC Markup Structure in Silicon Valley
Here’s the part most contractors won’t tell you. General contractors in Saratoga and the broader Silicon Valley market typically run two markup models: cost-plus with a 15 – 22% fee, or fixed-bid with a 18 – 25% margin baked into the price. Both are legitimate. Both can be fair. Both can also be used to hide overhead padding if you don’t know how to read them.
On a cost-plus contract, you see the actual trade invoices and you pay a negotiated percentage on top. On a fixed-bid contract, the GC has already marked up each trade’s cost and built in contingency. A $60,000 kitchen remodel on cost-plus might show real trade costs of $48,000 with a 20% fee, landing at $57,600. On fixed-bid, that same scope might be priced at $62,000 – $68,000, which gives the GC room to absorb surprises without coming back to you for change orders.
What’s reasonable in 2026? A GC fee in the 15 – 22% range is standard for licensed, insured, and locally established firms in Santa Clara County. Anything under 12% on a cost-plus contract should make you ask where the contractor is cutting corners, because no legitimate GC can carry workers’ comp, liability insurance, a project manager, and office overhead on 10% and still make a profit. Anything over 25% on a fixed bid for a standard remodel should make you ask what exactly you’re paying for that you’re not seeing on the bid.
The markup conversation that matters more than the percentage: transparency. A GC who will show you the Viceroy Construction home line-item breakdown with real trade costs and a clearly stated fee is operating in good faith. A GC who refuses to break out materials from labor, or who bundles line items into vague categories like “general construction,” is making it impossible for you to compare bids or catch errors.
Where Saratoga Homeowners Consistently Underbudget
After years of reviewing bids and building projects in Saratoga, we’ve identified five categories where local homeowners consistently underbudget, sometimes by tens of thousands of dollars—issues we cover in depth in our Construction Warning Signs: A Saratoga Homeowner’s Reference Guide. These are the line items that hand a contractor a legitimate change order mid-project, and the homeowner has no choice but to pay.
1. Structural Engineering on Hillside and Expansive-Soil Sites
Saratoga’s hillside lots and the expansive clay soils along the foothills routinely trigger engineering requirements that flat-lot cities never see. A retaining wall over 4 feet requires engineered drawings. A foundation repair on a hillside home may require helical piers or grade beams. Engineering fees for these scopes run $4,000 – $12,000 depending on complexity, and they’re often missing entirely from initial design estimates. Soil reports add another $3,000 – $6,000. If your property has any slope, check the bid for these line items before you sign.
2. Arborist Reports and Tree Protection
Saratoga has one of the strictest tree protection ordinances in the county. Any construction within the drip line of a protected tree, which includes most mature oaks and redwoods, requires an arborist report at $800 – $1,500 per tree and a tree protection plan that may specify root pruning, fenced exclusion zones, and even air-tool trenching instead of standard excavation. A project that involves one protected tree can add $3,000 – $8,000 in unplanned costs between the arborist, the protection measures, and the construction slow-down. Multiple trees multiply that quickly. On properties near Saratoga’s creekside corridors, add additional riparian review.
3. Electrical Panel and Service Upgrades
Most Saratoga homes built before 1990 have 100-amp or 150-amp electrical panels. A modern kitchen remodel with induction cooking, a 48-inch range, under-counter appliances, and LED lighting layout almost always requires a 200-amp service upgrade. The panel swap itself runs $4,000 – $7,000. If PG&E must upgrade the service drop from the pole, add $3,000 – $10,000 depending on transformer capacity and trenching requirements. Homeowners budget for the kitchen and forget the wall behind the kitchen.
4. The Gap Between Design Estimates and Permitted-Construction Actuals
Designers and architects in Saratoga produce beautiful plans. Those plans, however, often carry assumptions about structural details, waterproofing assemblies, and material specifications that only get resolved during plan check. We’ve seen design-phase estimates miss final construction costs by 15 – 30% on complex remodels. The gap lives in real materials: the Schluter waterproofing system specified during plan check, the fire-rated assembly required by the Building Department on a wall the designer treated as standard, the additional shear wall the engineer adds to a hillside addition. Plan for 20% above the design estimate until the permit is issued and the approved drawings come back.
5. Vacation Rentals, HOA Reviews, and Temporary Housing
If you’re living in the home during the remodel, the contractor’s schedule includes daily protection, phased plumbing shutoffs, and punch-list accommodations that cost money. If you’re moving out, Saratoga short-term housing during a 4-month kitchen remodel runs $4,000 – $7,000 per month. Homeowners forget to include their own displacement costs in the project budget. HOA review for condos and townhomes in Saratoga’s communities can add 2-4 weeks and review fees before permit submission even begins.
Sample Line-Item Breakdown for a Saratoga Kitchen Remodel
Here’s a real reference breakdown for a 250-square-foot full gut kitchen remodel in a standard 1960s Saratoga rancher, mid-tier finish level, 2026 pricing:
- Demolition and disposal: $3,500 – $5,000. Includes debris box, hauling, and hazardous material handling if asbestos or lead paint is present.
- Rough framing and structural modifications: $4,000 – $9,000. Wall removal with engineered beam adds $3,000 – $6,000 here alone.
- Plumbing rough and fixtures: $8,000 – $14,000. Kohler or Toto fixtures, copper supply lines, new waste and vent, gas line for range.
- Electrical rough and fixtures: $7,000 – $12,000. New circuits, under-cabinet LED lighting, recessed cans, panel upgrades excluded (add separate allowance).
- Drywall, texture, and paint: $4,000 – $6,500. Level-4 finish with standard paint.
- Cabinetry and installation: $16,000 – $28,000. KraftMaid or Wellborn mid-tier cabinetry with full-extension drawers and soft-close hardware.
- Countertops: $5,000 – $9,000. Cambria or Silestone quartz in a mid-range color; 40-50 square feet installed.
- Flooring: $4,000 – $7,000. Engineered hardwood or LVP at $18 – $28 per square foot installed for hardwood, $8 – $14 for LVP.
- Backsplash tile and installation: $2,000 – $4,000. Ceramic or porcelain with Schluter edging.
- Permits, plan check, and city fees: $3,500 – $6,000. Saratoga valuation-based permit package.
- GC project management and overhead: 15 – 22% of the above total, typically $9,000 – $18,000.
Total range: $70,000 – $110,000. The spread between the bottom and top of that range is almost entirely material selection, not labor. Framing a wall costs the same whether the cabinets on that wall are KraftMaid or custom. The markup between the low end and high end of this breakdown is $40,000, and every dollar of it lives in the finish schedule.
Common Mistakes to Avoid
- Using a national cost-per-square-foot figure to evaluate a Saratoga bid. National data runs 25 – 40% below Silicon Valley reality. A $400-per-square-foot national kitchen average in Saratoga means $650 – $950 here. Using the wrong denominator makes every local bid look inflated and can push you toward a lowball contractor who cuts corners to hit a false number.
- Accepting a bid that lacks a full material schedule. If the bid says “mid-grade cabinets” instead of “KraftMaid Vantage in Maple with soft-close,” you have no way to compare against other bids or hold the contractor to any standard. Saratoga homeowners deserve better specificity on a six-figure remodel.
- Signing a cost-plus contract without a not-to-exceed clause. Cost-plus can work well, but an unlimited cost-plus is a blank check. Saratoga labor costs are high enough that a project that drifts 15% over runs into real money. Cap the risk.
- Forgetting the permit timeline. Saratoga’s Building Department currently runs 4 – 8 weeks for plan review on standard remodels, longer for hillside or tree-adjacent projects. Homeowners who want work done by summer need to submit plans in January or February, not May.
- Overlooking structural reality on older homes. Saratoga homes built in the 1950s and 1960s almost always have surprises behind the drywall: non-code framing, termite damage, undersized beams, or previous DIY “repairs.” A contractor who doesn’t carry a visible contingency line is either naive or planning to hit you with change orders later.
- Hiring a specialty sub directly to save the GC fee. The fee you avoid paying a general contractor is the same fee that would have given you coordination, scheduling, quality enforcement, and single-point accountability. Managing electricians, plumbers, tile setters, and inspectors yourself is a second job. Ask anyone in Saratoga who’s tried it.
When to Call a Professional
Some scopes are simple enough to handle as an owner-builder with a handyman: painting a bedroom, swapping a faucet, replacing a section of fence. But the moment your project includes structural modification, waterproofing, gas line work, electrical panel changes, or anything that requires more than one trade at the same time, you’re in general contractor territory. Hillside work, second-story additions, whole-home rewires, and kitchen remodels where plumbing and electrical both move require coordination across trades, inspection points, and material delivery schedules that a specialty contractor is not accountable for. A single accountable GC with trade relationships and brand access becomes the difference between a six-week schedule and a six-month one. Viceroy Construction offers free estimates in Saratoga – call (877) 358-6557 to have us review your scope and build a line-item budget you can verify.
Frequently Asked Questions
A full gut kitchen remodel in Saratoga runs $650 – $950 per square foot all-in, which translates to $80,000 – $140,000 for a typical 200 – 250 square foot kitchen depending on material tier. The difference between the bottom and top of that range is almost entirely in cabinets, countertops, and plumbing fixtures – labor costs remain relatively fixed. Call (877) 358-6557 for a free line-item estimate based on your actual scope.
Saratoga uses a valuation-based system where the City assigns a per-square-foot value to your project type, then charges a sliding percentage of that value as the permit fee. A 300-square-foot kitchen remodel carries a $70,000 – $85,000 valuation, producing a building permit fee of $1,300 – $2,100 plus plan check, sub-permits, and applicable school fees. The total permit package typically runs $3,500 – $6,000 on a whole-kitchen remodel.
A reasonable general contractor markup in Saratoga and the broader Silicon Valley market is 15 – 22% on cost-plus contracts and 18 – 25% built into fixed-bid pricing. Below 12% on cost-plus should raise questions about how the contractor covers insurance, workers’ comp, and project management. Above 25% on fixed-bid should prompt you to ask for a detailed scope breakdown so you can see exactly where the money goes.
Saratoga’s cost premium comes from three sources: the City’s stricter plan review and tree protection requirements, the prevalence of hillside and expansive-soil lots that trigger engineering and geotechnical work, and the age of the housing stock – 1950s and 1960s homes require more structural remediation and system upgrades than newer construction. The permit process alone is more involved in Saratoga than in neighboring cities.
For residential work in Saratoga, the practical difference between union and non-union crews has narrowed significantly since 2022. Both face similar insurance and compliance costs, and the hourly rate spread is now 10 – 15% rather than the 30% gap common a decade ago. The more important variable is the crew’s track record on similar projects – a GC’s existing relationship with a crew tells you more about quality than their union affiliation.
A whole-home interior remodel in Saratoga typically runs 4 – 7 months from demo to final inspection, with plan review adding 1 – 2 months before construction begins. Hillside structural work, tree protection measures, and any PG&E service upgrades can extend the construction phase to 8 – 10 months. The schedule depends heavily on how cleanly the plan check phase goes, which is where experienced local contractors earn their fee. Call (877) 358-6557 to get a realistic timeline for your scope.
The Bottom Line
Saratoga construction in 2026 is expensive, but the cost is knowable and verifiable if you understand the layers. Labor runs $90 – $180 per hour across the trades. Permits cost $6,000 – $12,000 on major remodels when you count plan check and sub-permits. Materials swing 40% based on brand tier, and you should know which tier each bid is pricing before you compare numbers. A reasonable GC markup is 15 – 22%, a transparent line-item breakdown is your right, and the five underbudgeted categories – engineering, arborist work, electrical panels, design gaps, and displacement – are the line items where good bids protect you and bad bids punish you. Call (877) 358-6557 to sit down with us for a free estimate. We’ll walk you through every line so you know exactly what you’re paying for and why.
Written by the team at Viceroy Construction, serving Saratoga since 2017.
See the difference
 Before
 After
 Before
 After
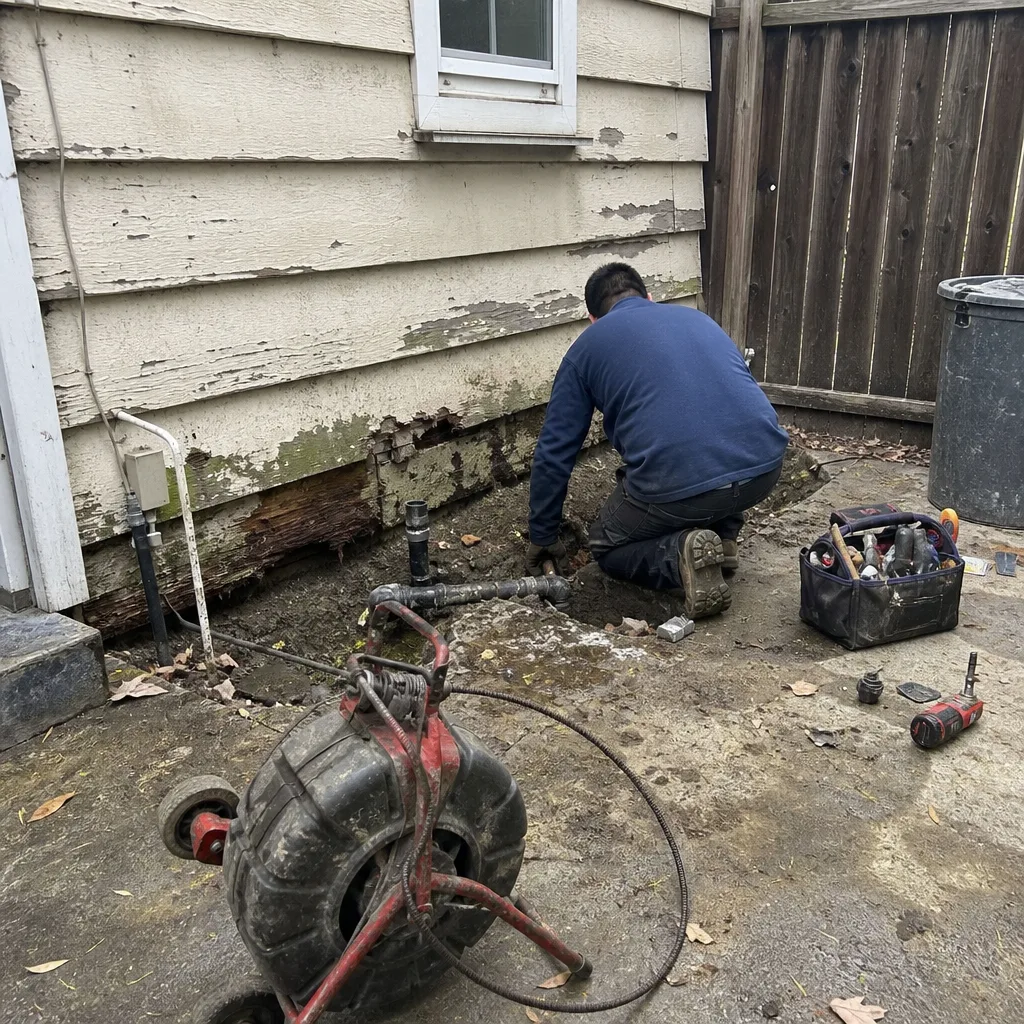 Before
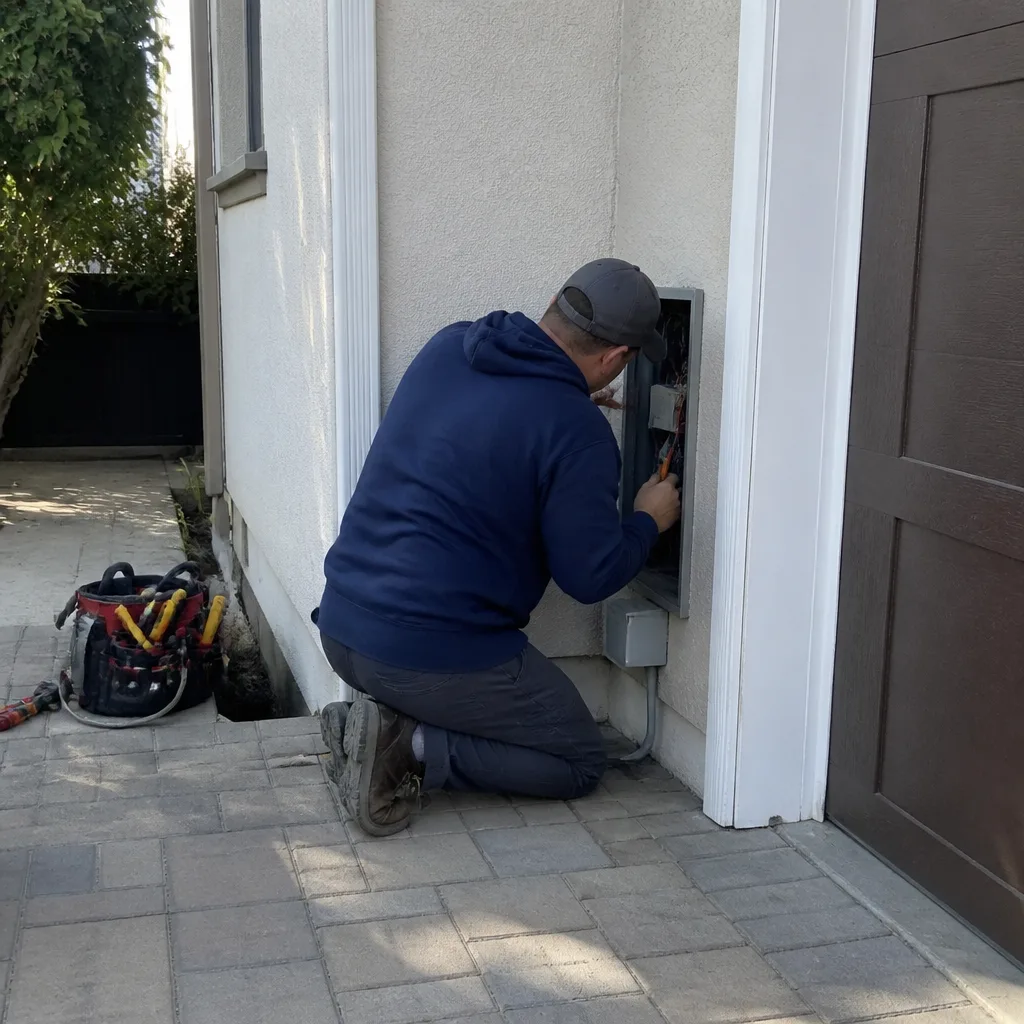 After