Last updated October 30, 2026
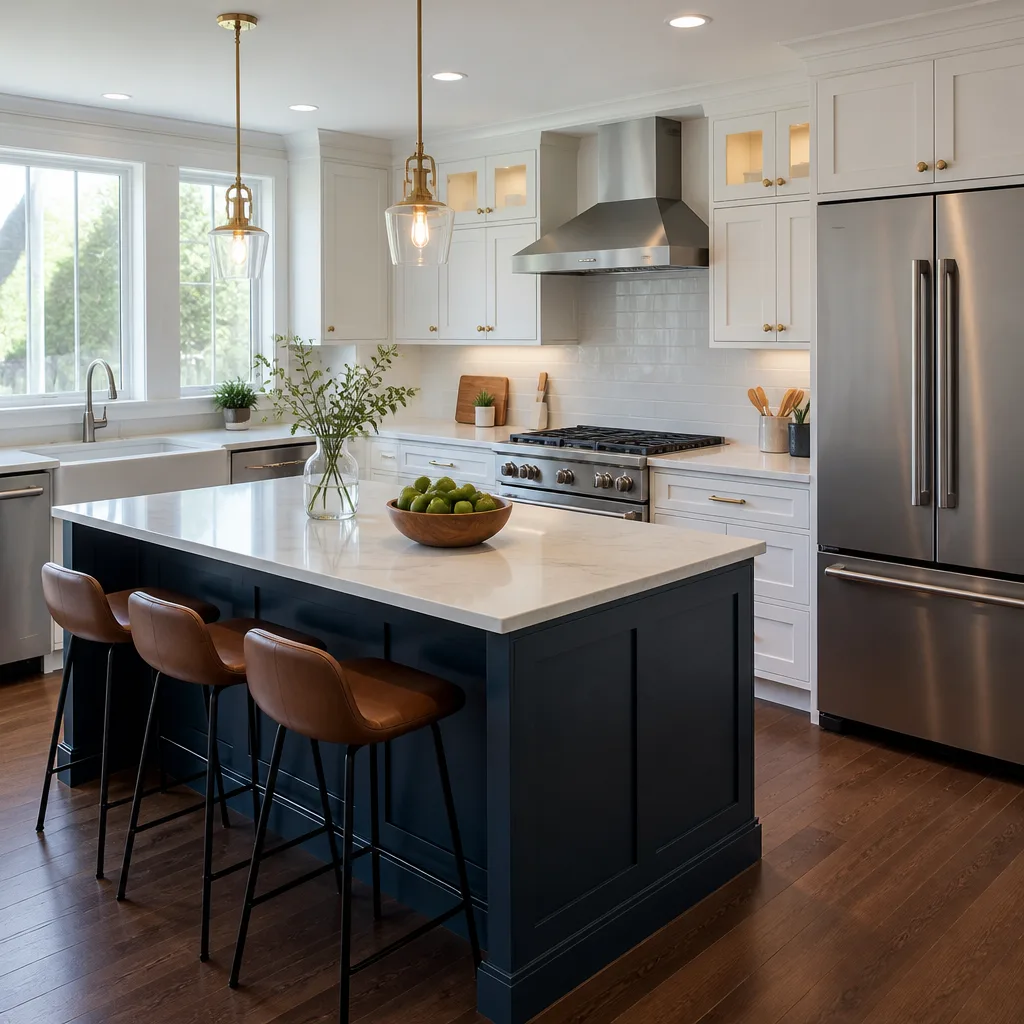 Kitchen remodeling
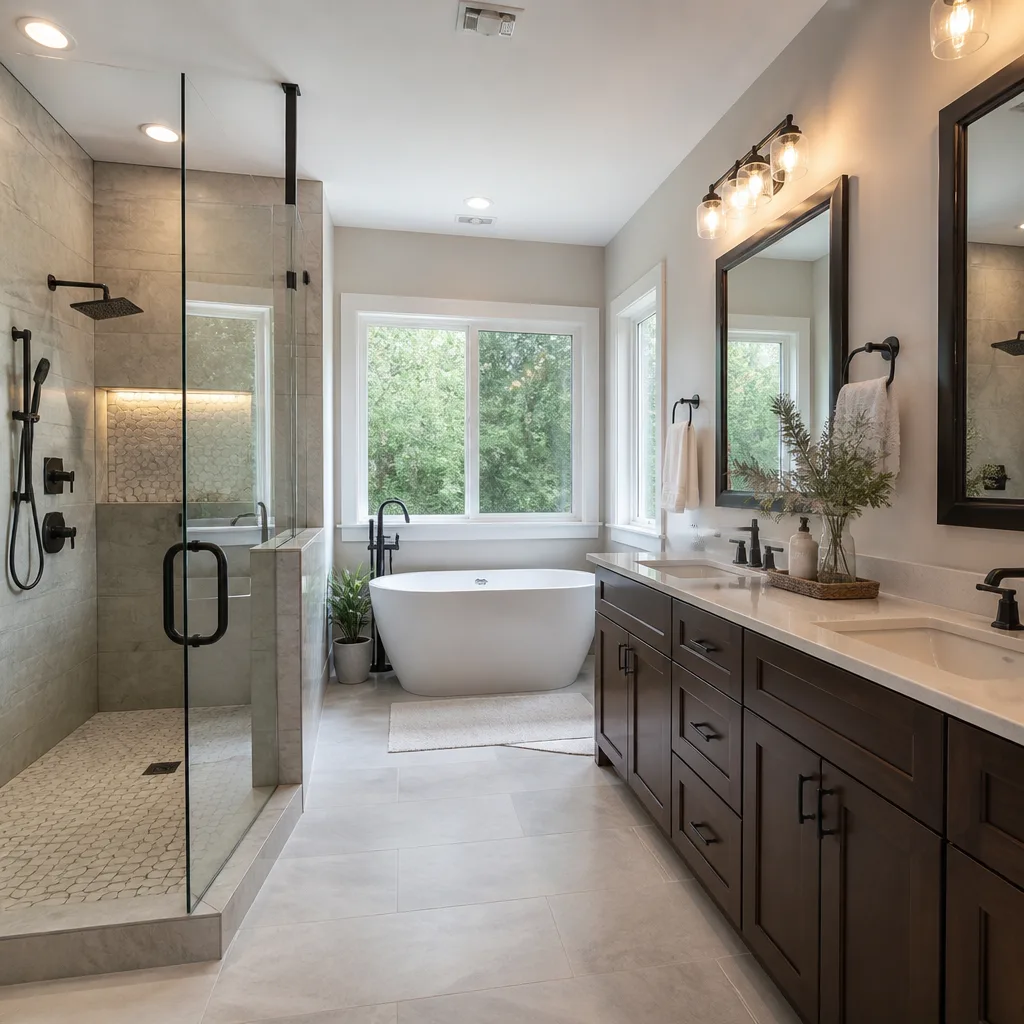 Bathroom remodeling
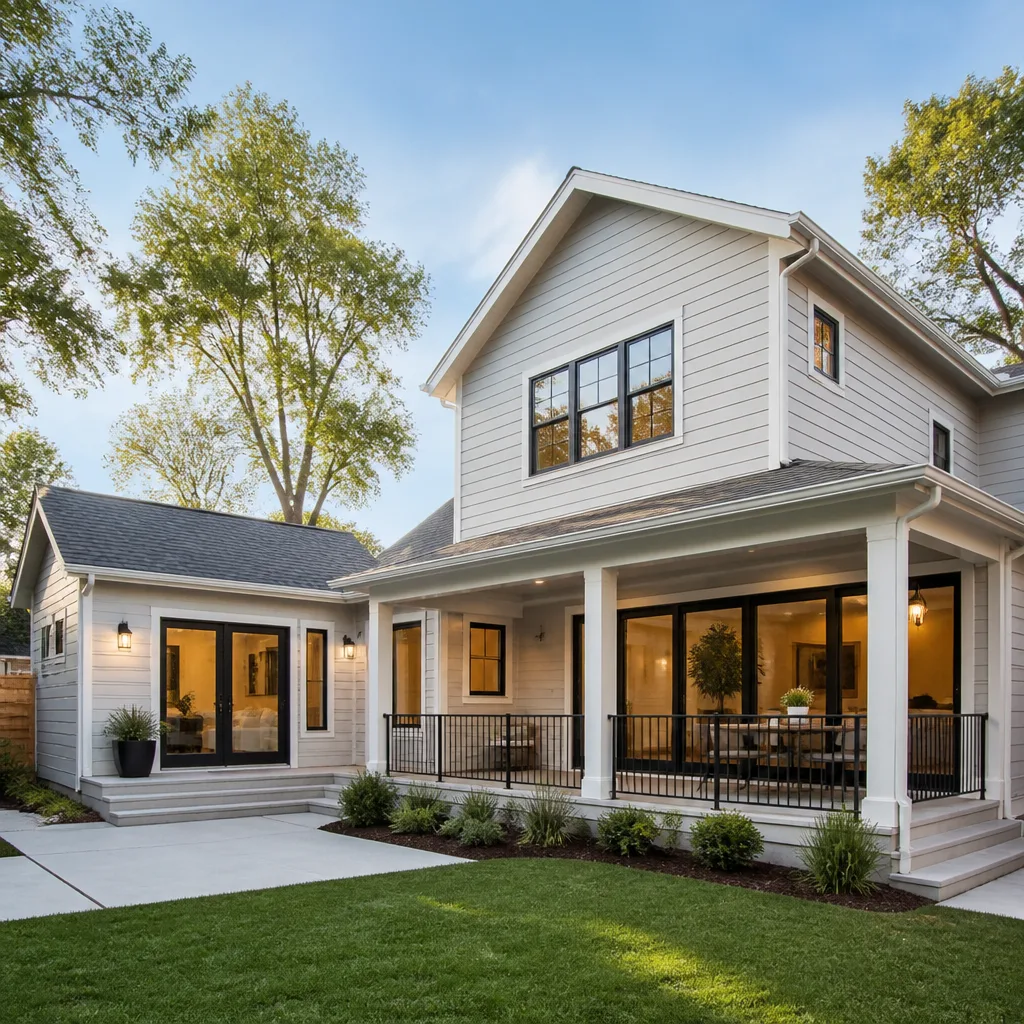 Home additions & ADU
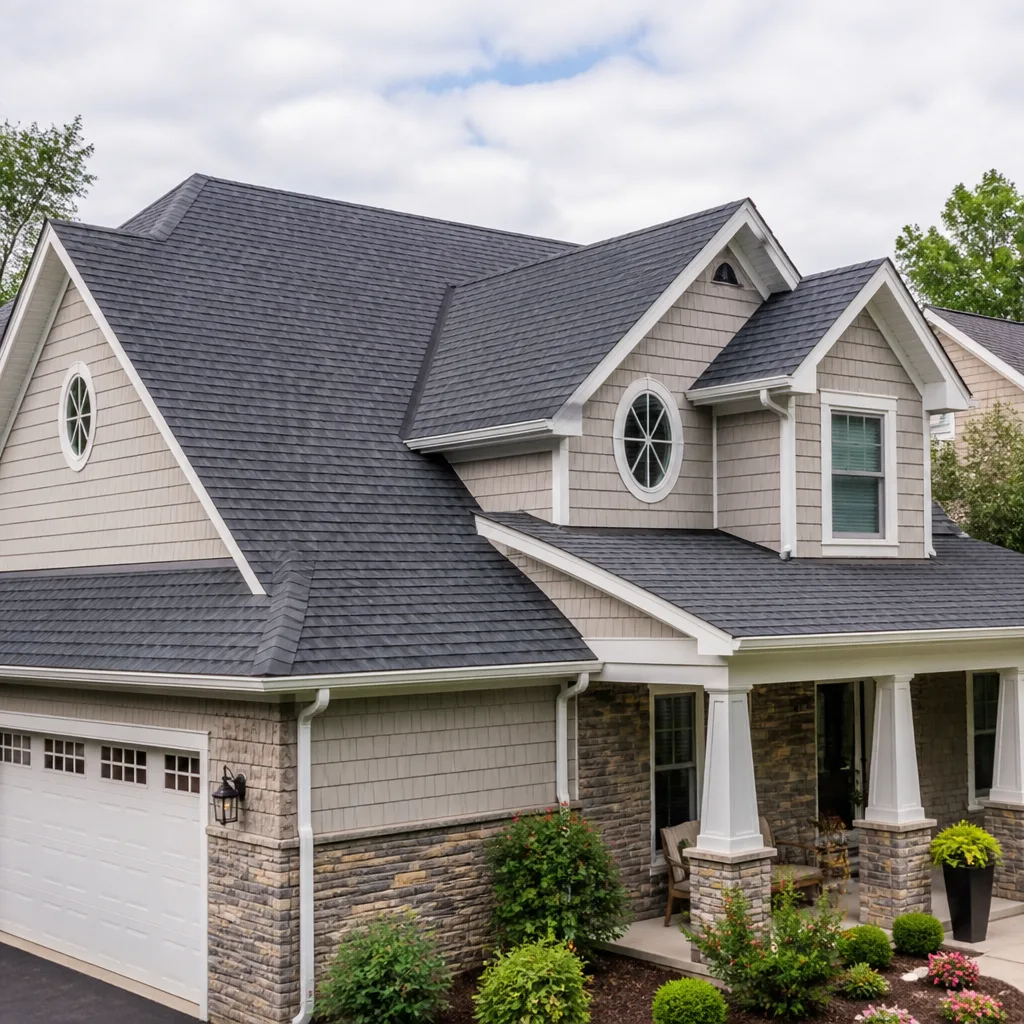 Roofing
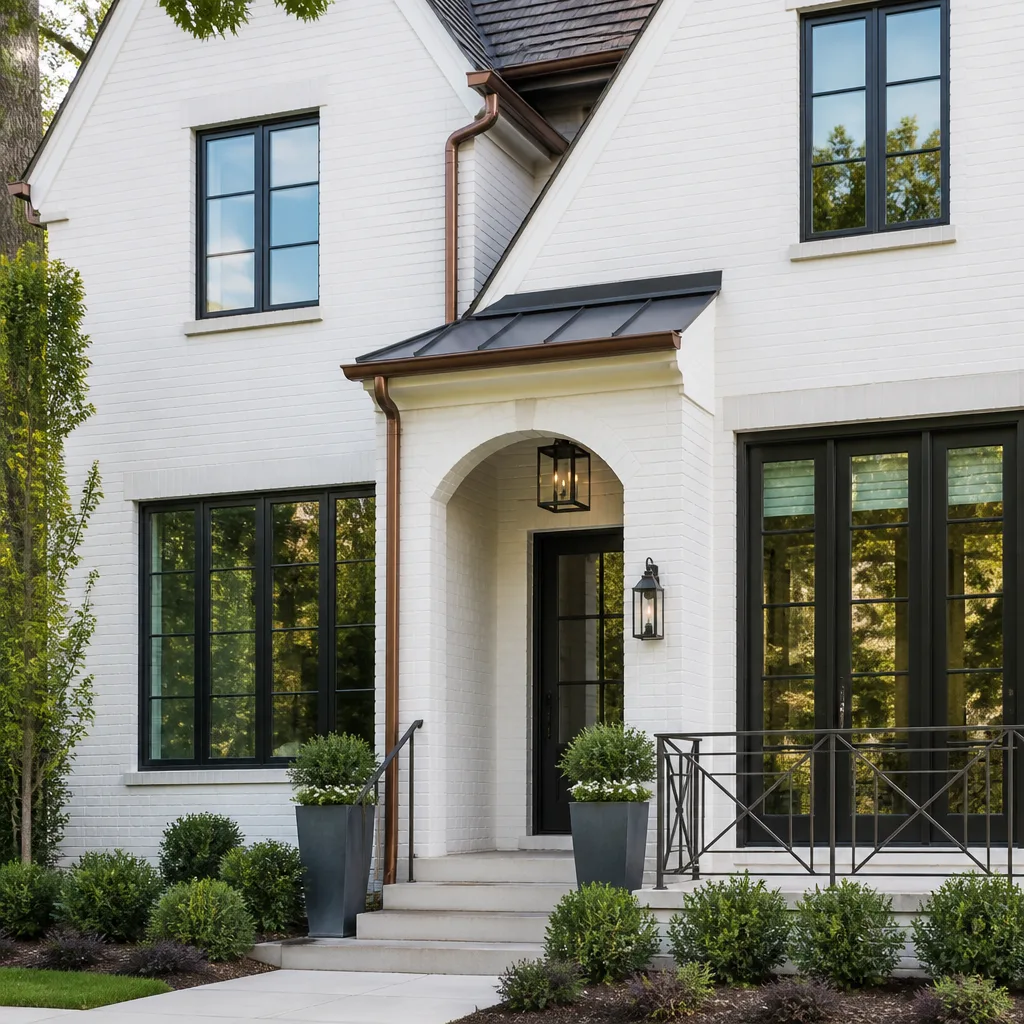 Windows & doors
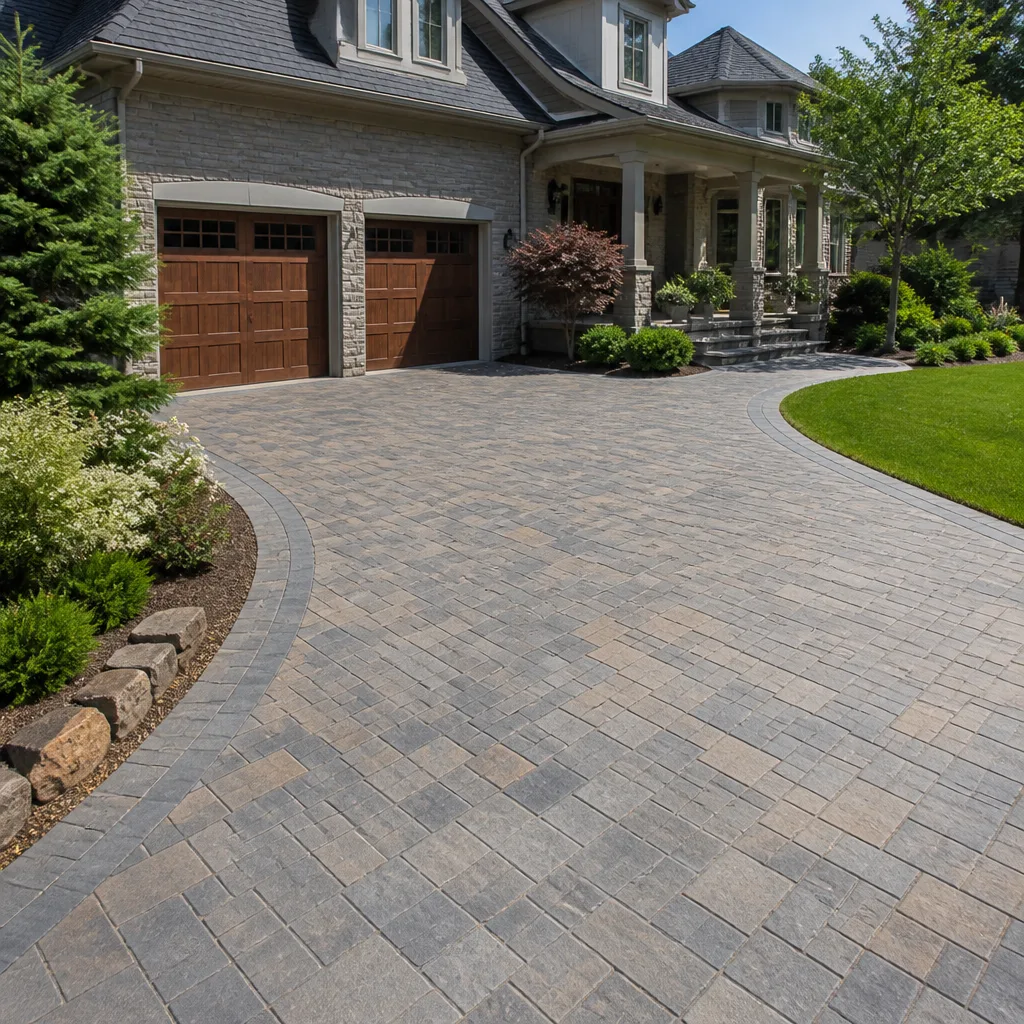 Driveway & pavers
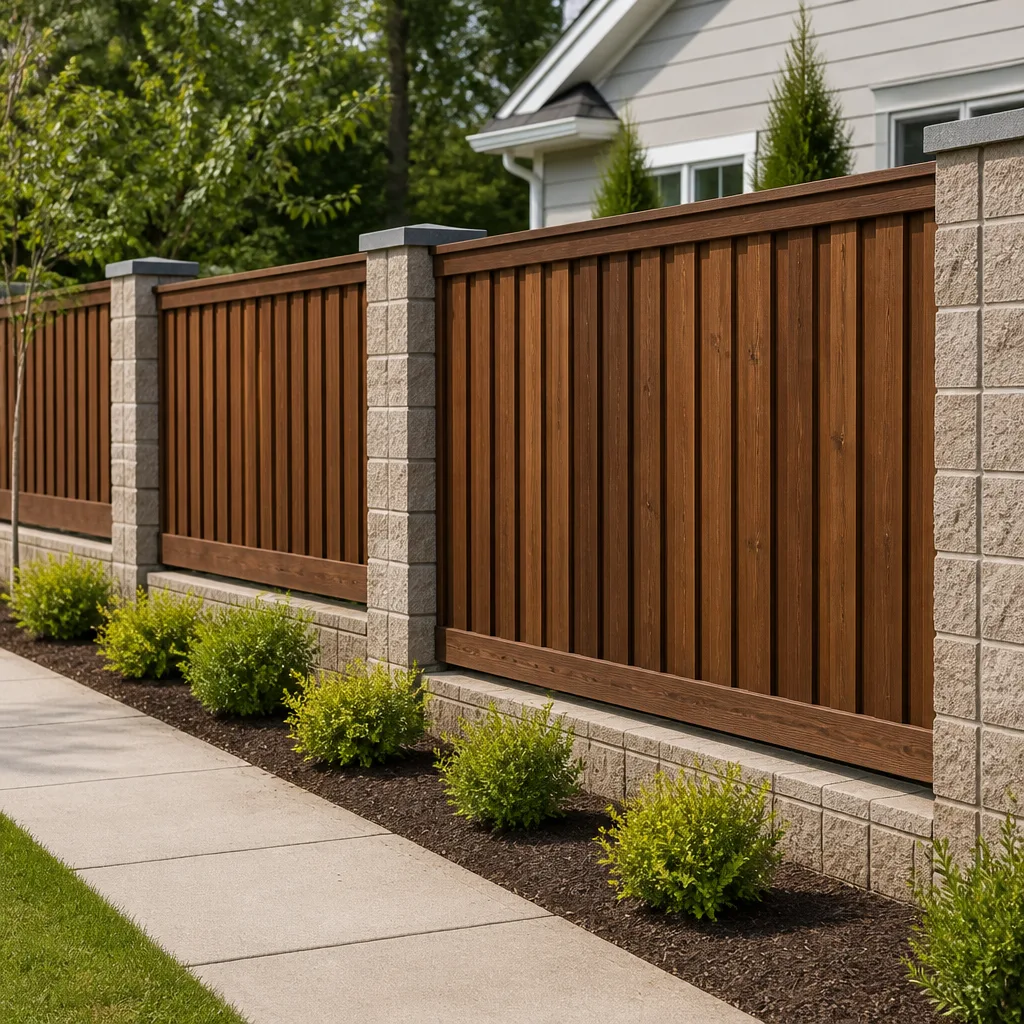 Fence
Free written scope consultation - allowances, timeline, and change-order rules on paper before a single trade is scheduled
The Complete Guide to Construction in Saratoga
Saratoga’s City Planning Division has one of the lowest over-the-counter permit approval rates in Santa Clara County. Most residential projects here require formal review, and applicants who don’t know that walk in expecting a same-day stamp and leave facing a six-week wait. This isn’t San Jose, and it isn’t Cupertino. Saratoga has its own rulebook, shaped by hillside terrain, heritage tree ordinances, and a building department that reads every plan twice. If you’re planning a remodel, addition, or exterior renovation in Saratoga, this guide—along with our Construction Permits, Codes & Inspections in CA: What You Need to Know—maps the actual local variables so you start with accurate expectations, not generic California advice.
Quick Answer
Construction in Saratoga requires navigating a permit process that’s slower and more rigorous than most neighboring cities, largely because of hillside zoning overlays, heritage tree protections, and Santa Clara Valley Water District easements. The fastest path to approval is submitting a complete application with an arborist report, grading plan, and realistic timeline expectations from day one. A full-scope general contractor who knows Saratoga’s planning division can sequence these requirements so your project doesn’t stall between trades.
Styles & brands we work with
Table of Contents
- How Hillside Zoning Affects Your Project
- Santa Clara Valley Water District Easements Explained
- Heritage Oak and Bay Tree Ordinances: What They Cost You
- Ministerial vs. Discretionary Permits in Saratoga
- What Saratoga Inspections Actually Flag
- Why Full-Scope General Contracting Matters Here
- What Construction Costs in Saratoga
- How to Build a Realistic Project Schedule
How Hillside Zoning Affects Your Project
Saratoga isn’t flat. Roughly half the city sits on hillside terrain, and the city’s Hillside Residential (HR) zoning overlay changes what you can build, where you can build it, and how much earth you can move. If you’re on a sloped lot in the Golden Triangle, near Montalvo, or up toward Highway 9, your setbacks aren’t the same as someone on a flat parcel near Saratoga Village.
The HR overlay imposes three restrictions that flat-lot owners never encounter. First, maximum allowable square footage is calculated differently. The city measures “allowable floor area” against the slope of your lot, which often reduces your buildable envelope by 10 to 20 percent compared to what a standard lot calculator would show. Second, grading limits are strict. Cut and fill operations are capped based on your slope percentage, and anything beyond the cap triggers a more intensive review that can add weeks. Third, retaining walls and foundation depths require geotechnical review that flat-lot projects skip entirely.
In our experience, homeowners who buy a hillside property and assume they can build the same footprint as their flat-lot neighbors get a rude awakening at the planning counter. The correct sequence is: hire a surveyor first, get a topographical map, then bring that to a general contractor or architect before you sketch anything. Saratoga planners evaluate hillside projects against the actual grade, not the assessor’s parcel map, and that distinction changes everything about your home remodeling in Saratoga timeline and budget.
Santa Clara Valley Water District Easements Explained
If your property touches Saratoga Creek, Quito Creek, or any of the seasonal drainages that run through the city, you likely have a Santa Clara Valley Water District (SCVWD) easement on your parcel. This easement restricts excavation, hardscaping, and even landscaping within a defined buffer zone, usually 15 to 50 feet from the waterway’s top of bank.
Here’s what that means in practice. If you want to build a patio with Belgard or Techo-Bloc pavers, add a detached structure, or regrade your backyard, and any part of that work falls within the SCVWD easement, you need a separate encroachment permit from the water district before Saratoga’s building department will sign off. This dual-agency approval is one of the most common sources of project delay in Saratoga, because homeowners don’t discover the easement until plan review is already underway.
The sequence that works is to pull your property’s easement map from the SCVWD website or the county recorder before you file anything with the city. Identify the easement boundaries on your site plan. If your project encroaches, file the water district application at the same time as your city application. The two agencies review independently, which means parallel processing saves you weeks. If you wait until Saratoga flags it, you’re now in serial processing, and that’s how a four-week review becomes a three-month review.
This applies to more than just creek-adjacent homes. Some Saratoga neighborhoods, including parts of the Cox Avenue corridor and areas near Wildwood Park, have storm drain easements that catch homeowners by surprise during exterior renovation planning. A home renovation in Saratoga that includes drainage work, concrete flatwork, or pool installation should always start with an easement check, because the cost of discovering one late is a redesign, not a minor revision.
Heritage Oak and Bay Tree Ordinances: What They Cost You
Saratoga’s heritage tree ordinance is one of the strictest in the county. Any coast live oak with a trunk diameter of 10 inches or more, measured at 54 inches above grade, is protected. Native bay trees, madrones, and certain other species fall under the same umbrella. If a protected tree stands anywhere near your proposed addition, deck, driveway, or grading area, you need a certified arborist report before the city will accept your application.
That arborist report costs anywhere from $600 to $2,500 depending on the number of trees and the complexity of the assessment. It must be completed by an ISA-certified arborist, and it must address not just the tree itself but the tree protection zone (TPZ), which extends from the trunk to the drip line or a calculated radius based on species and diameter. Any construction within the TPZ requires a tree protection plan, which typically includes fencing, mulching, and root pruning protocols.
Here’s the part competitors don’t tell you: the arborist report has to be sequenced correctly. You can’t wait until your plans are drawn and then tack on a tree report. The tree location and TPZ must inform your building footprint from the beginning, because moving a foundation eight feet to avoid a protected oak is cheap in the design phase and catastrophic after plans are approved. We’ve seen Saratoga homeowners lose $15,000 to $40,000 in redesign costs because they drew plans first and discovered protected trees second.
The other hidden cost is time. Arborist reports take two to three weeks to produce, and Saratoga’s planning division won’t start your formal review until the report is in hand. If you’re planning a kitchen addition, a second-story build, or an ADU anywhere near an oak or bay tree, budget for the arborist report as a line item in both money and schedule, and review our Construction Emergency Preparedness Guide for Saratoga Homes for related planning considerations. It’s not optional, and it can’t be rushed.
Ministerial vs. Discretionary Permits in Saratoga
In most Bay Area cities, a standard interior remodel gets a ministerial permit: the application meets the code, the planner stamps it, and you walk out with approval. In Saratoga, ministerial permits are rare. The city’s design review process, combined with hillside overlay requirements, pushes most residential construction into discretionary review territory. That’s the single biggest reason Saratoga permits take longer than homeowners expect.
Here’s the difference. A ministerial permit is a right: if your project meets the written standards, the city must approve it. A discretionary permit is a judgment call: the planning division evaluates your project against subjective criteria like neighborhood character, visual impact, and compatibility with surrounding structures. Discretionary review means staff reports, potentially a public hearing, and a mandatory notification period for neighbors.
Which projects trigger discretionary review in Saratoga? Any project requiring a hillside development permit. Any project that increases floor area by more than 50% or adds a second story in certain zones. Any project visible from a public right-of-way that involves significant exterior changes. And any project within a heritage tree protection zone that requires encroachment. Even some interior remodels trigger review if the property is on the historic inventory or in a hillside overlay.
The practical takeaway is this: when a Saratoga homeowner asks how long a permit will take, the answer isn’t “two to four weeks” like it would be in Campbell or Santa Clara. It’s “eight to fourteen weeks, assuming no continuances or neighbor objections.” If you know your project is discretionary, you can sequence your design, arborist work, and contractor selection around that reality instead of discovering it at the counter.
Step-by-Step: Sequencing a Discretionary Permit Application in Saratoga
- Parcel reconnaissance (week 1): Pull your zoning designation, easement map, and protected tree inventory from city and county records.
- Survey and arborist engagement (weeks 2-4): Commission a topographical survey and an ISA arborist report simultaneously. These two documents drive everything downstream.
- Conceptual design (weeks 5-8): Work with your architect or design-build contractor to place the building footprint outside heritage tree TPZs and SCVWD easements.
- Pre-application review (week 9): Schedule a pre-application meeting with Saratoga’s planning division. This is not optional for discretionary projects. Planners will flag issues before you spend money on full plans.
- Full plan submission (weeks 10-16): Submit complete construction documents with arborist report, grading plan, and design review package. Incomplete submittals reset the clock; Saratoga doesn’t do partial reviews.
- Neighborhood notification (weeks 17-20): The city notifies neighbors within 300 feet. If any neighbor files a formal objection, expect a hearing and potential design modifications.
What Saratoga Inspections Actually Flag
Saratoga’s building inspectors are thorough. Not hostile, not incompetent, but genuinely exacting, because the city’s housing stock is older, its terrain is challenging, and its code enforcement culture skews strict. Understanding what gets flagged, and when, saves you from the finger-pointing that kills project momentum.
The three most common inspection failure points we see in Saratoga are foundation anchoring on hillside additions, shear wall nailing patterns on remodels that touch exterior walls, and drainage compliance on any project that changes site grading. Foundation anchoring gets flagged because hillside soils shift, and Saratoga inspectors enforce seismic retrofit standards that flat-lot cities treat as advisory. Shear walls get flagged because older homes built before current codes often have non-compliant nailing schedules, and once the inspector sees an opened wall, they’ll require the entire shear plane be brought up to code. Drainage gets flagged because Saratoga sits in a flood-risk corridor for several creeks, and the city takes runoff management seriously.
When a framing inspection fails, the ripple effect hits every trade downstream. The electrician can’t rough in. The plumber can’t set fixtures. The drywall crew can’t hang board. If you’re managing this as a homeowner with separate subcontractors, you now own the coordination problem: who pays for the framing correction, who reschedules, and who absorbs the delay. If you’re working with a full-scope contractor, the correction is internal, absorbed into the schedule and the accountability chain. That’s not a convenience. It’s the difference between a project that slips two weeks and one that slips two months.
Why Full-Scope General Contracting Matters Here
Saratoga’s construction environment punishes fragmentation. When a hillside grading issue delays the foundation, and the foundation delay pushes the framing, and the framing inspector flags a shear wall, someone has to own the correction. If you hired five separate specialists, you own it. If you hired a general contractor, they do.
The model we operate under at Viceroy Construction is different from the specialty-sub approach for a reason. When we take on a general contractor role in Saratoga, we’re accountable for the entire scope: interior demolition, structural work, mechanical systems, finishes, and exterior trades. That means when a planning condition requires us to shift a foundation footer six inches, we don’t call the owner and ask them to negotiate with three different subs. We adjust the plan, update the schedule, and keep the project moving.
This matters most on Saratoga projects that span multiple scopes. A whole-home remodel that touches kitchen, baths, exterior siding, and hardscaping requires sequencing that no homeowner should have to manage alone. Material access compounds the complexity. We work with more than 50 nationally recognized brands across every trade: cabinetry from KraftMaid and Wellborn, countertops from Cambria, Silestone, and Caesarstone, plumbing fixtures from Kohler, Grohe, and Toto, roofing systems from GAF, CertainTeed, and Owens Corning, and hardscaping products from Belgard, Techo-Bloc, and Unilock. Window and door packages from PGT, CGI, and Therma-Tru. Siding from James Hardie. Fencing from Ameristar, Master Halco, and Bufftech. When one contractor coordinates all of this, the materials show up when the trade is ready, not when a disconnected vendor decides to deliver.
ADU capability is another differentiator that matters in Saratoga specifically. The city has been pushing ADU development to meet state housing mandates, but hillside lots make standard ADU plans difficult. We work with prefab and panelized ADU manufacturers including Abodu, Dvele, Boxabl, Mighty Buildings, and Plant Prefab, which gives Saratoga homeowners options that a conventional remodeler can’t offer. On a steep lot, a prefab ADU that arrives in factory-completed modules can be the difference between a viable project and a grading nightmare.
What Construction Costs in Saratoga
Saratoga construction costs run 15 to 30 percent higher than the Santa Clara County average, driven by hillside engineering requirements, heritage tree compliance, discretionary permit timelines, and the logistics of working on constrained sites. If you’re budgeting from a national cost-per-square-foot chart, you’re underfunding your project before it starts—see our Construction Cost Breakdown: The Saratoga Homeowner’s Reference for 2026 for realistic figures.
The table below shows realistic ranges for common Saratoga project types. These are planning figures, not bids, and they assume a fully permitted project with professional design and licensed contracting:
- Kitchen remodel (200-400 sq ft): $85,000 to $180,000. Includes cabinetry, countertops, plumbing fixtures, and finish work. Cambria or Silestone countertops add $6,000 to $12,000 over laminate.
- Primary bath remodel: $55,000 to $120,000. Kohler, Grohe, or Toto fixtures add $8,000 to $20,000 depending on selections.
- Whole-home interior remodel (2,500-3,500 sq ft): $350,000 to $750,000. Includes kitchen, baths, flooring, trim, and systems updates.
- Exterior renovation (siding, windows, doors): $90,000 to $220,000. James Hardie siding and PGT or CGI windows push toward the upper range.
- Roof replacement: $28,000 to $65,000. GAF, CertainTeed, or Owens Corning systems, with tear-off and disposal included.
- Hardscape and outdoor living: $45,000 to $150,000. Belgard or Techo-Bloc pavers, retaining walls, and drainage integration.
- ADU addition: $250,000 to $550,000. Conventional build or prefab through Abodu, Dvele, or Mighty Buildings, depending on site conditions.
What drives Saratoga costs higher than neighboring cities isn’t labor arbitrage. It’s the compliance stack: surveyor, arborist, geotech, design review, discretionary permit fees, and the schedule drag of a slower approval process. Every week of permit review is a week your project is accruing carrying costs. That’s why choosing a contractor who has already navigated Saratoga’s planning division matters. The learning curve is expensive when you finance it yourself.
How to Build a Realistic Project Schedule
A Saratoga construction schedule looks different from a Campbell or Sunnyvale schedule. The construction itself isn’t slower. The front end is. Here’s what a realistic timeline looks like for a mid-scale remodel or addition, from the day you decide to proceed to the day you get keys back:
- Site assessment and documentation (3-5 weeks): Survey, arborist report, easement verification, and preliminary geotech if you’re on a hillside.
- Design and engineering (6-10 weeks): Architectural drawings, structural engineering, and any required revisions from pre-application review.
- Permit processing (8-14 weeks): Discretionary review, neighborhood notification, possible hearing, and plan corrections. This is where Saratoga’s timeline differs most from other cities.
- Mobilization and construction (12-26 weeks depending on scope): Demolition, structural, systems, finishes, and inspections. Hillside sites with constrained access add days to every material delivery.
- Closeout and occupancy (2-4 weeks): Final inspections, punch list, and certificate of occupancy.
Total: 31 to 59 weeks for a major remodel. That’s not a slow contractor. That’s a realistic Saratoga schedule with the city’s process included. Homeowners who plan for this are rarely surprised. Homeowners who don’t plan for it end up living in a construction zone far longer than expected.
Common Mistakes to Avoid
- Drawing plans before checking tree locations. A heritage oak within your building footprint doesn’t just move your wall, it invalidates your design. Get the arborist report first.
- Assuming flat-lot rules apply to a hillside parcel. The Hillside Residential overlay changes setbacks, floor area calculations, and grading limits. Your agent’s square footage estimate means nothing until a surveyor confirms buildable envelope.
- Ignoring water district easements until plan review flags them. SCVWD encroachment permits run parallel to city permits. File them together or eat the delay.
- Underestimating the discretionary review timeline. Saratoga is not a same-day-permit city. Budget eight to fourteen weeks for permit processing, and don’t sign leases or book movers based on optimistic dates.
- Hiring separate specialty contractors for a multi-scope project. When Saratoga’s inspectors flag a framing issue that delays your electrician, the homeowner becomes the project manager. Full-scope contracting keeps accountability in one place.
- Skimping on the pre-application meeting. It costs a few hundred dollars and saves thousands in redesign. Saratoga planners will tell you exactly what they want to see.
- Pricing your project from national averages. Saratoga compliance costs, terrain challenges, and slower timelines mean your budget needs a local multiplier. National charts underfund by 20 to 30 percent.
See the difference
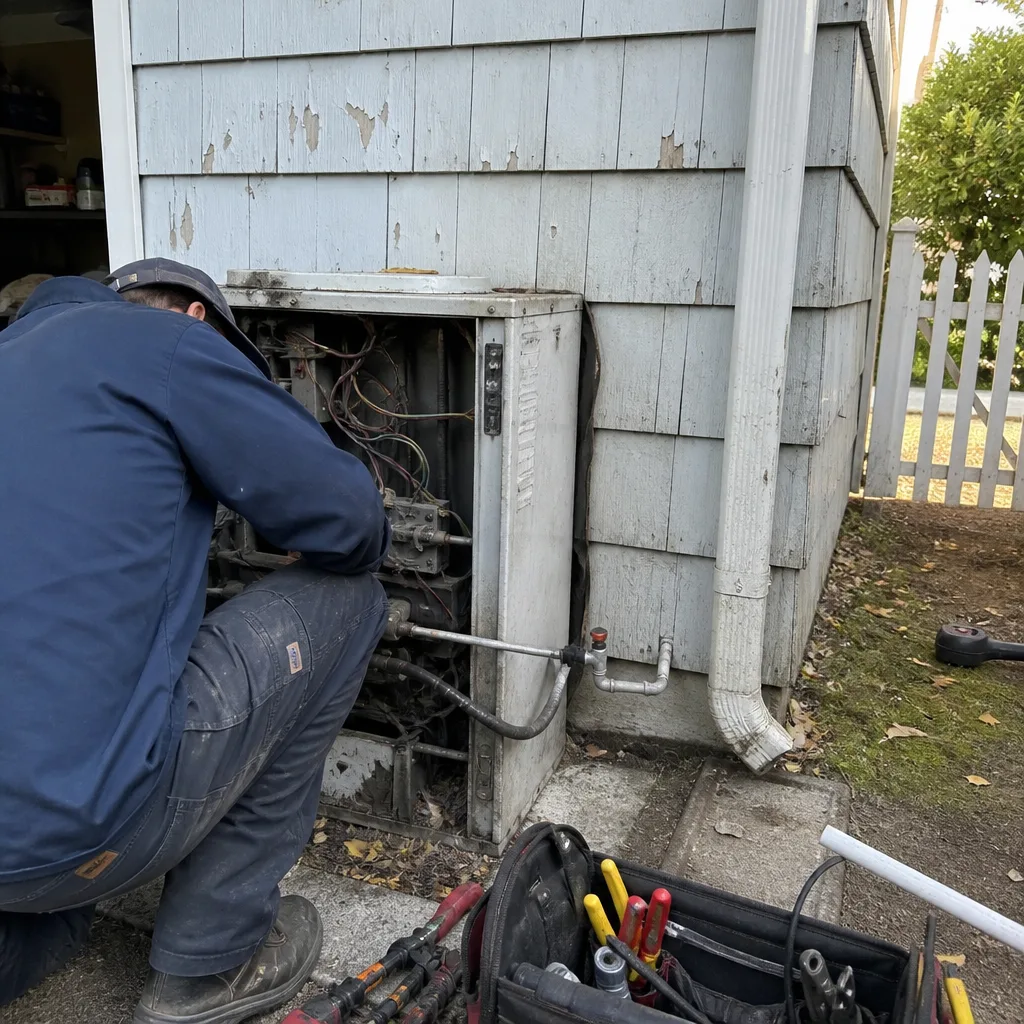 Before
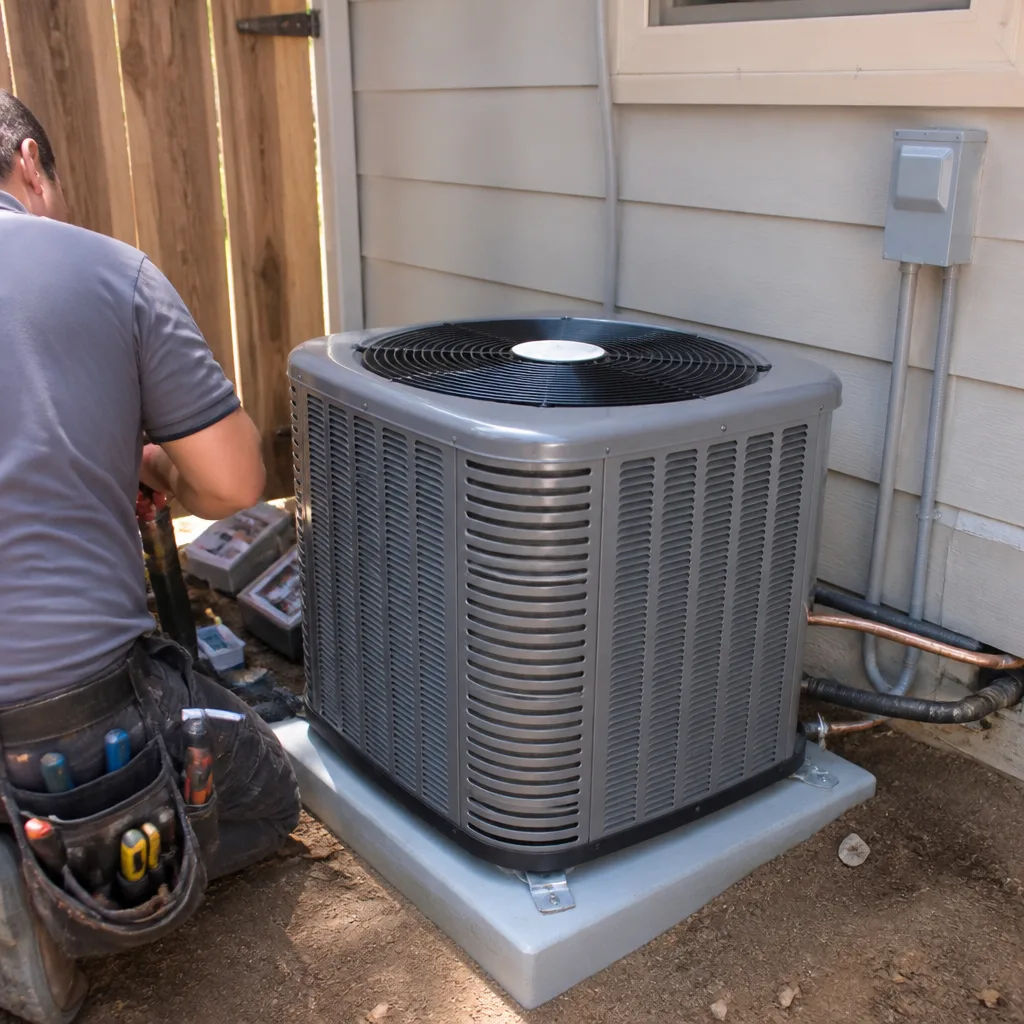 After
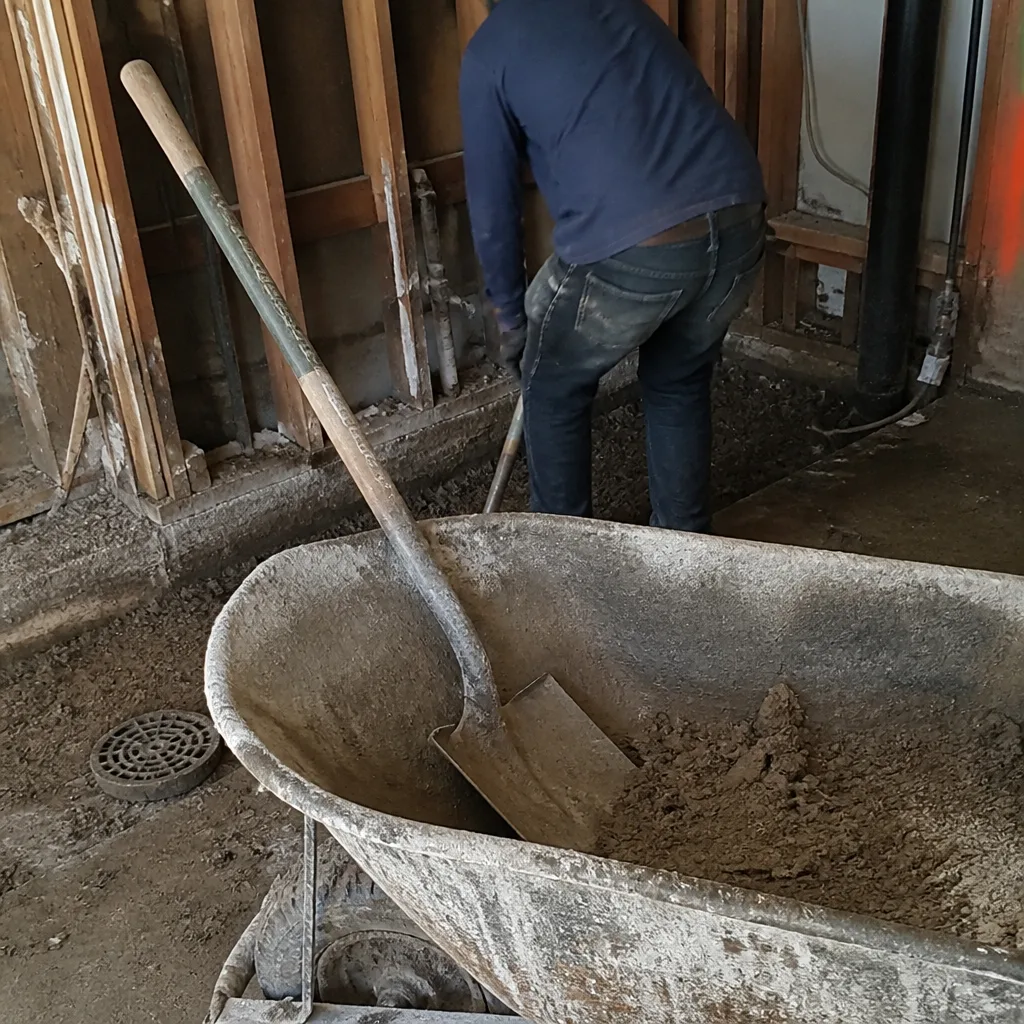 Before
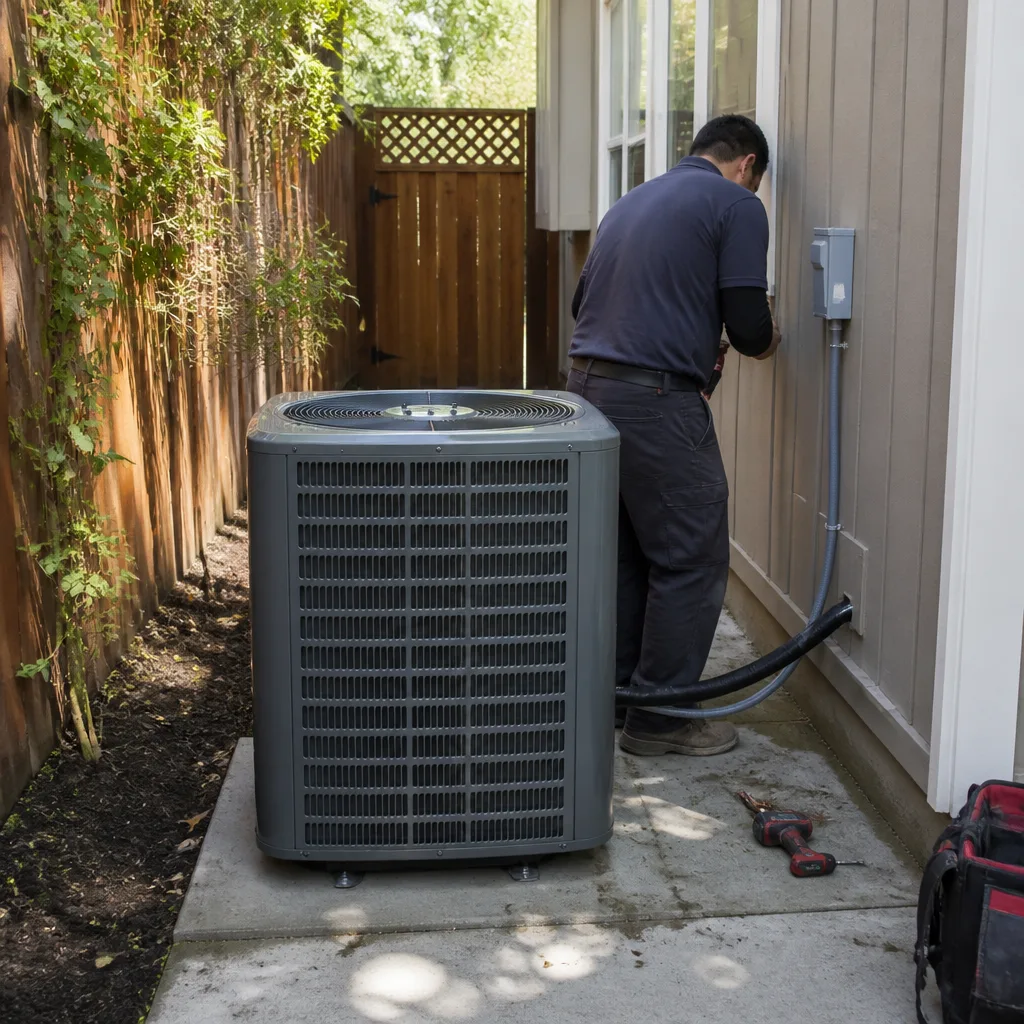 After
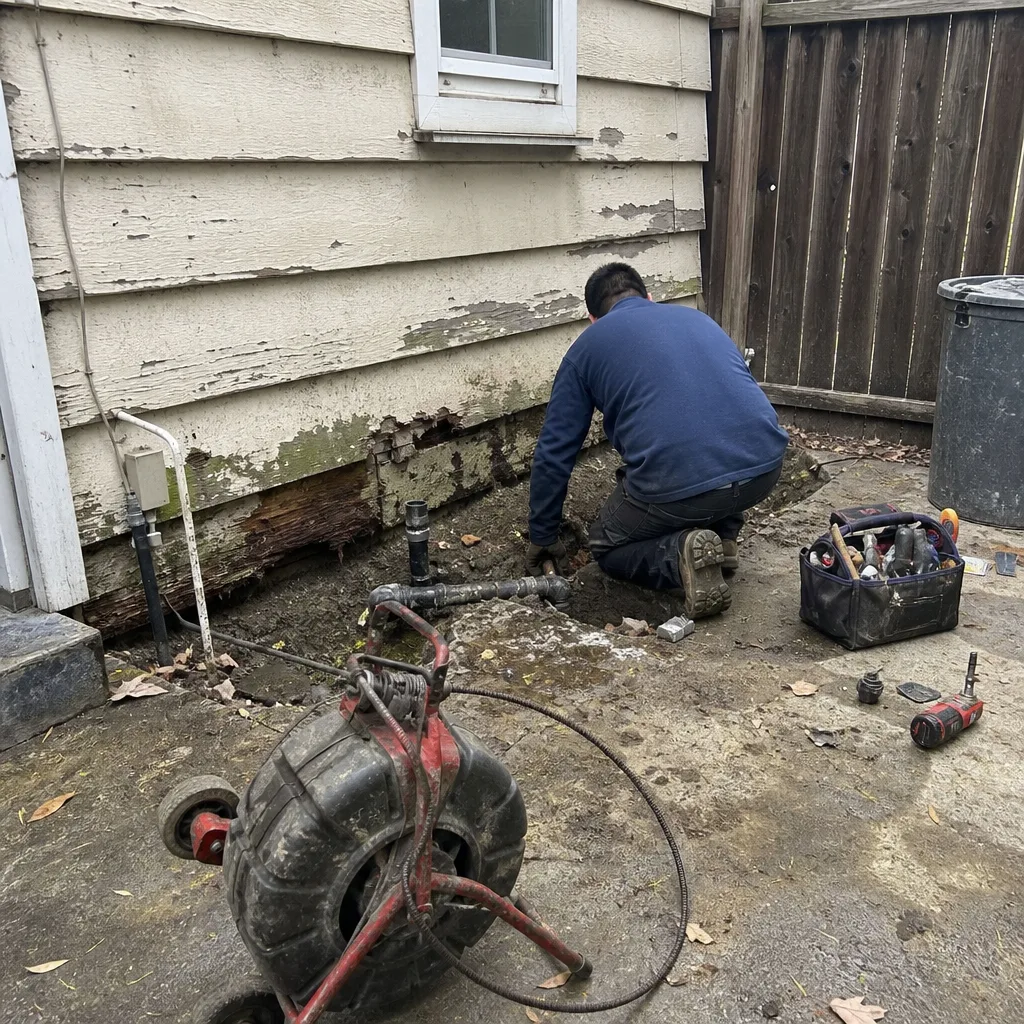 Before
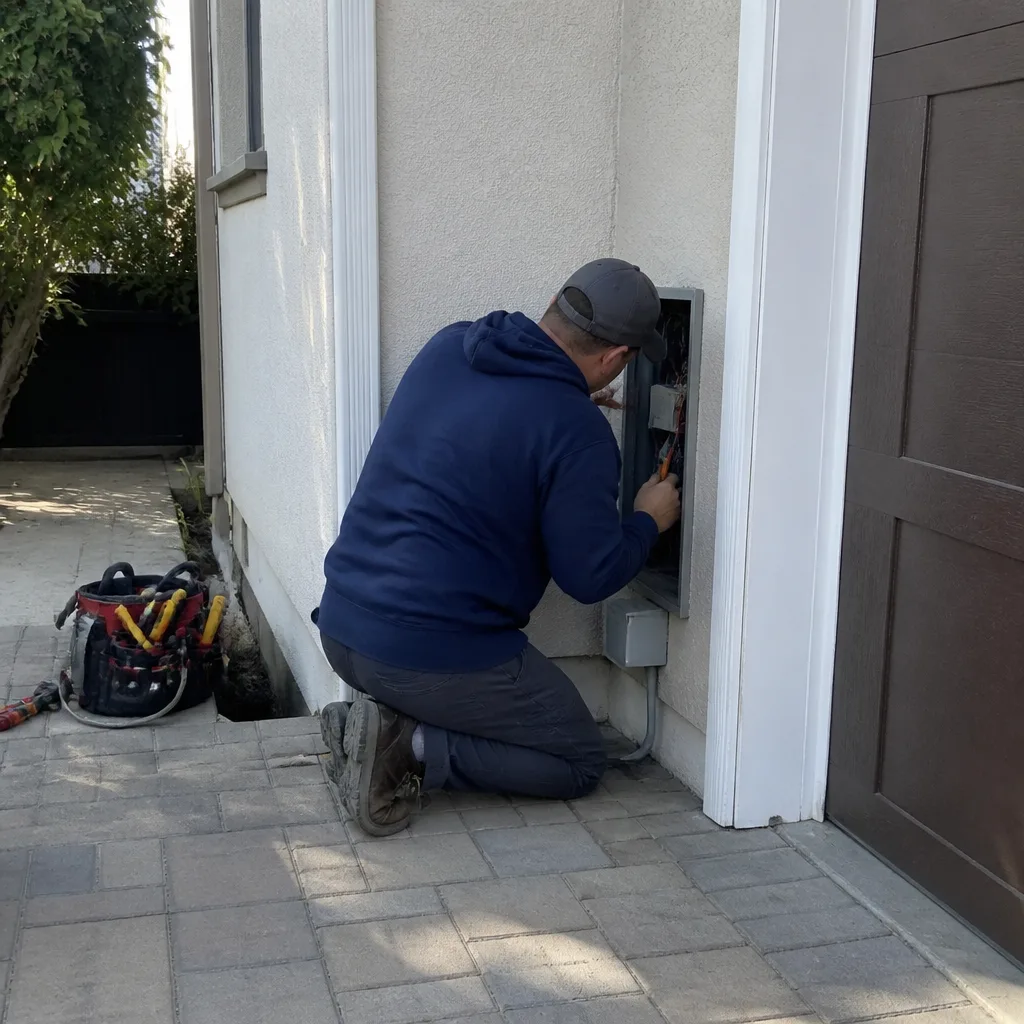 After
When to Call a Professional
If your project touches a heritage tree protection zone, requires any grading on a sloped lot, falls within a water district easement, or will need discretionary review, you need professional help before you spend a dollar on design. The compliance stack in Saratoga is too deep for trial-and-error. A general contractor who has navigated this city’s planning division knows which documents to sequence first, which product brands survive Saratoga’s climate, and which inspection failure points to design for on the front end. Viceroy Construction offers free estimates in Saratoga. Call (877) 358-6557 to schedule yours, and bring your parcel number so we can pull zoning and easement records during the site visit.
Frequently Asked Questions
A discretionary residential permit in Saratoga typically takes 8 to 14 weeks from complete submittal to approval, compared to 2 to 4 weeks in cities like Campbell or Santa Clara. Ministerial permits are rare here because most projects trigger design review or hillside overlay requirements. Call (877) 358-6557 and we can assess your specific project’s likely review path.
Yes, if any protected tree, including coast live oaks over 10 inches in diameter at 54 inches above grade, stands within the tree protection zone of your proposed work. The report must come from an ISA-certified arborist and typically costs $600 to $2,500. Saratoga will not begin formal plan review without it.
Interior remodeling in Saratoga runs $140 to $300 per square foot depending on scope, finishes, and site conditions. A full kitchen remodel ranges from $85,000 to $180,000, and a whole-home remodel of a 3,000 square foot home typically lands between $350,000 and $750,000. For an exact number on your project, call (877) 358-6557 for a free estimate.
Yes, but hillside ADUs require more engineering, stricter grading limits, and often a discretionary review. Prefab and panelized ADU systems from manufacturers like Abodu, Dvele, and Mighty Buildings can reduce on-site construction time and simplify hillside foundation work. We’ve delivered these systems in Saratoga and can walk you through the feasibility for your specific parcel.
The price should not change if you’re working with a contractor who writes a fixed scope with line-item pricing. The things that legitimately change cost in Saratoga are site conditions discovered during excavation, planning conditions imposed during discretionary review, and material selections that change after contract signing. A thorough pre-construction process eliminates most surprises.
Yes. We handle the full permit process for our Saratoga projects, including pre-application meetings, discretionary review submissions, and all trade inspections. As a full-scope general contractor with a remodeling and renovation license, we carry the permit under our name and manage every inspection from foundation to final.
The Bottom Line
Saratoga construction rewards preparation and punishes assumption. The city’s hillside zoning overlays, heritage tree ordinances, and water district easements create a permitting environment that demands local knowledge and disciplined sequencing. A homeowner who starts with a survey, an arborist report, and an easement check will move through the process faster than one who draws plans first and discovers constraints later. Full-scope general contracting removes the coordination burden that makes this city’s inspection process painful for fragmented project teams. If you’re planning construction in Saratoga, start with the local variables, not the national playbook, and get a contractor who already knows the difference. For more guides & resources on navigating Bay Area construction, explore our blog.
Start with the Viceroy Construction home page to learn how we approach projects in Saratoga, or call (877) 358-6557 to schedule a free estimate on your proposed scope.
Written by the team at Viceroy Construction, serving Saratoga since 2017.