Last updated October 30, 2026
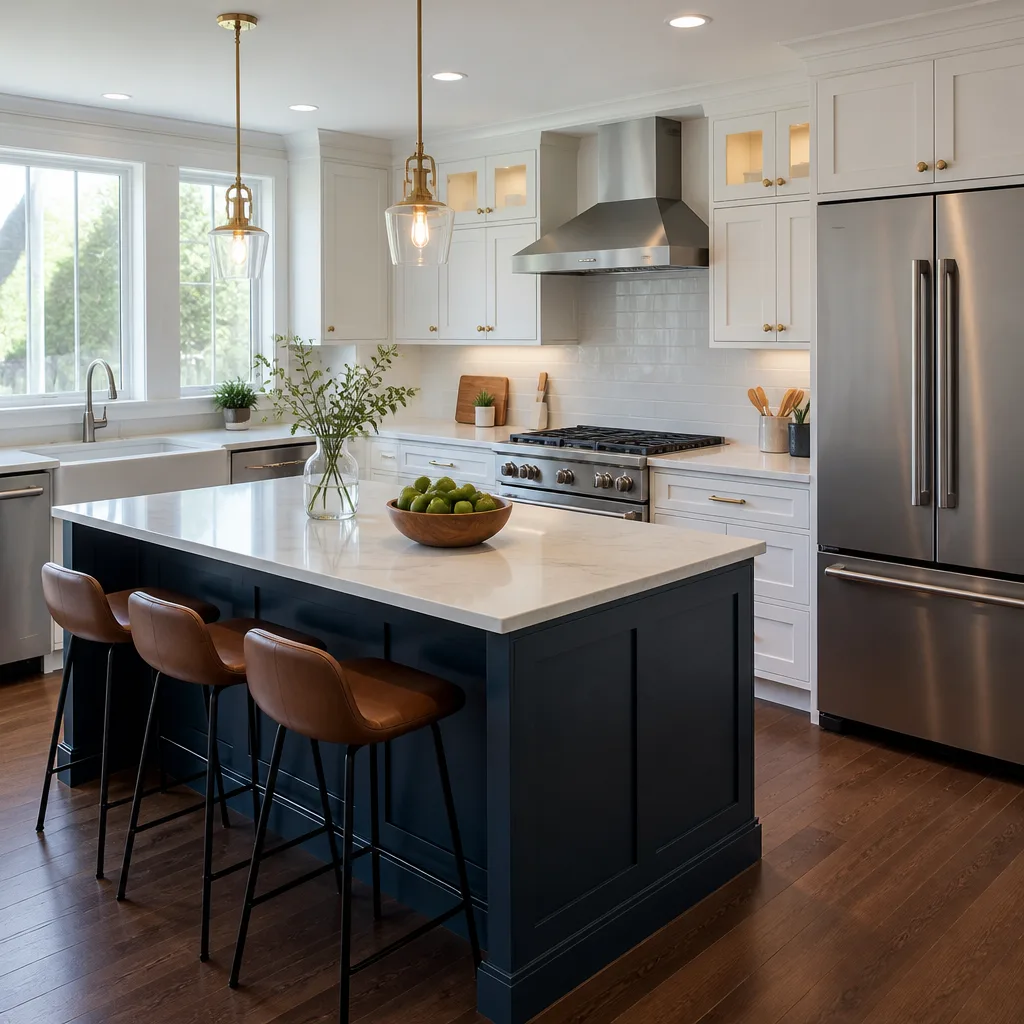 Kitchen remodeling
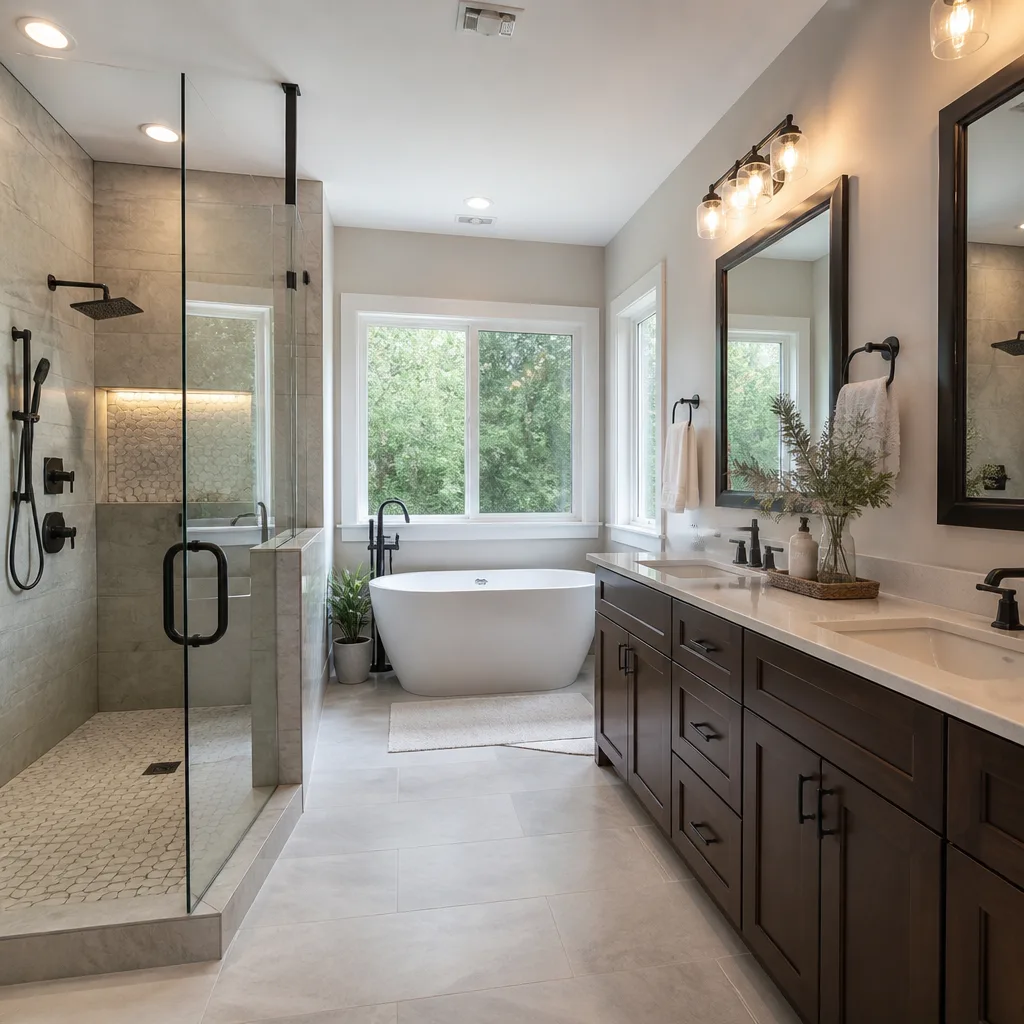 Bathroom remodeling
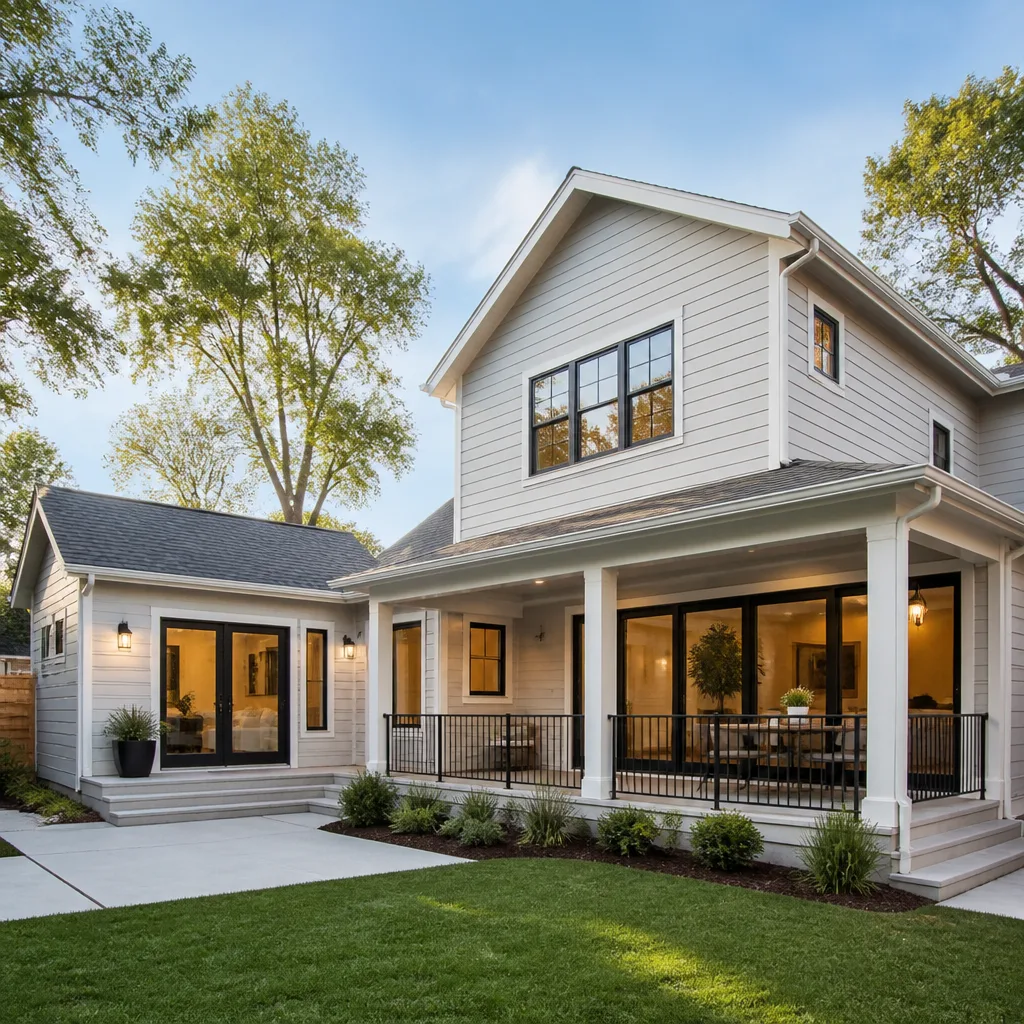 Home additions & ADU
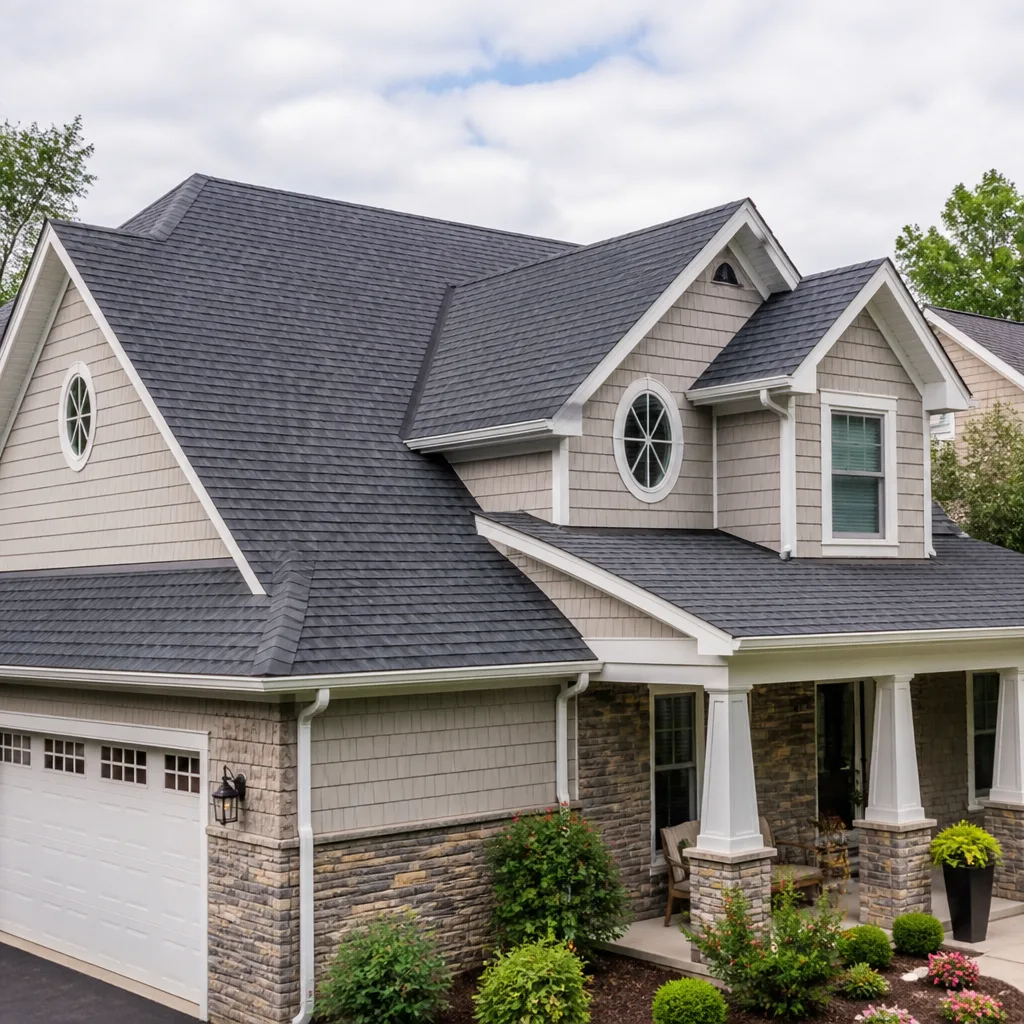 Roofing
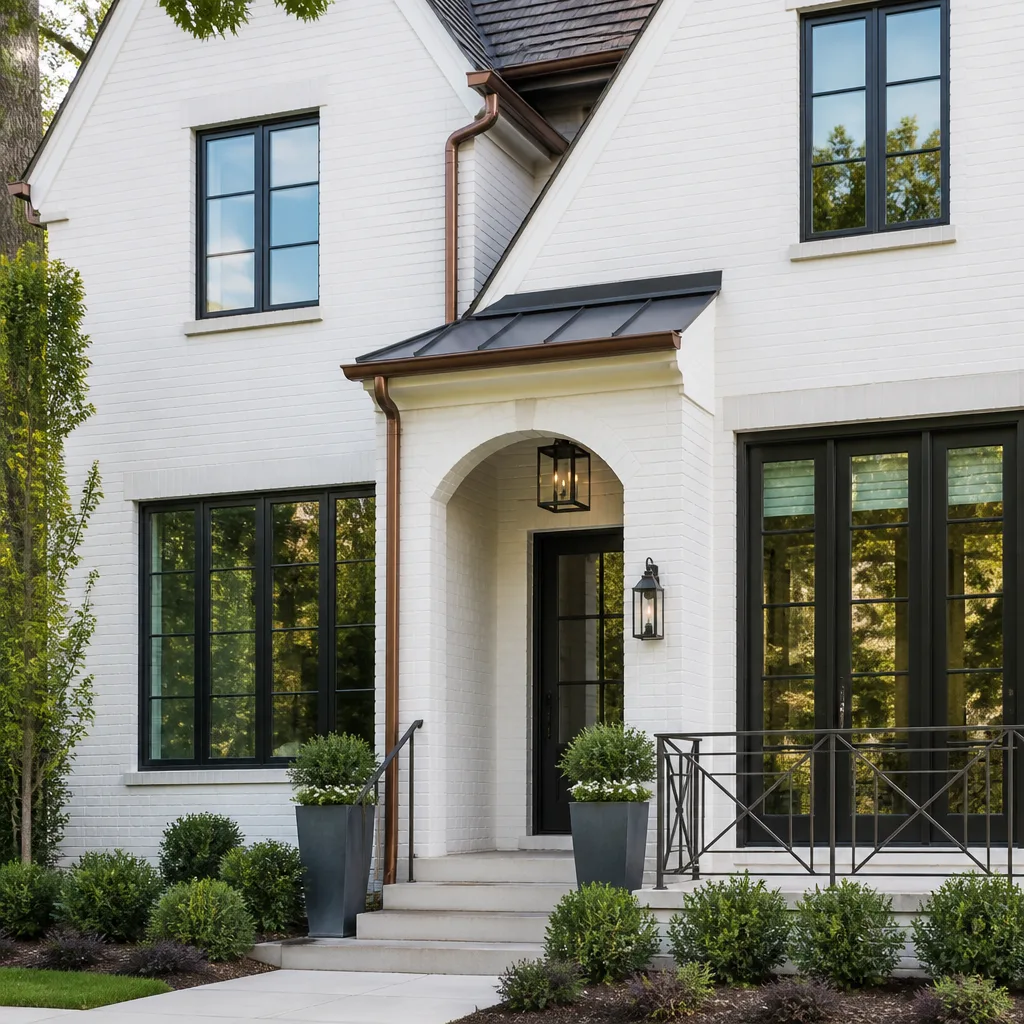 Windows & doors
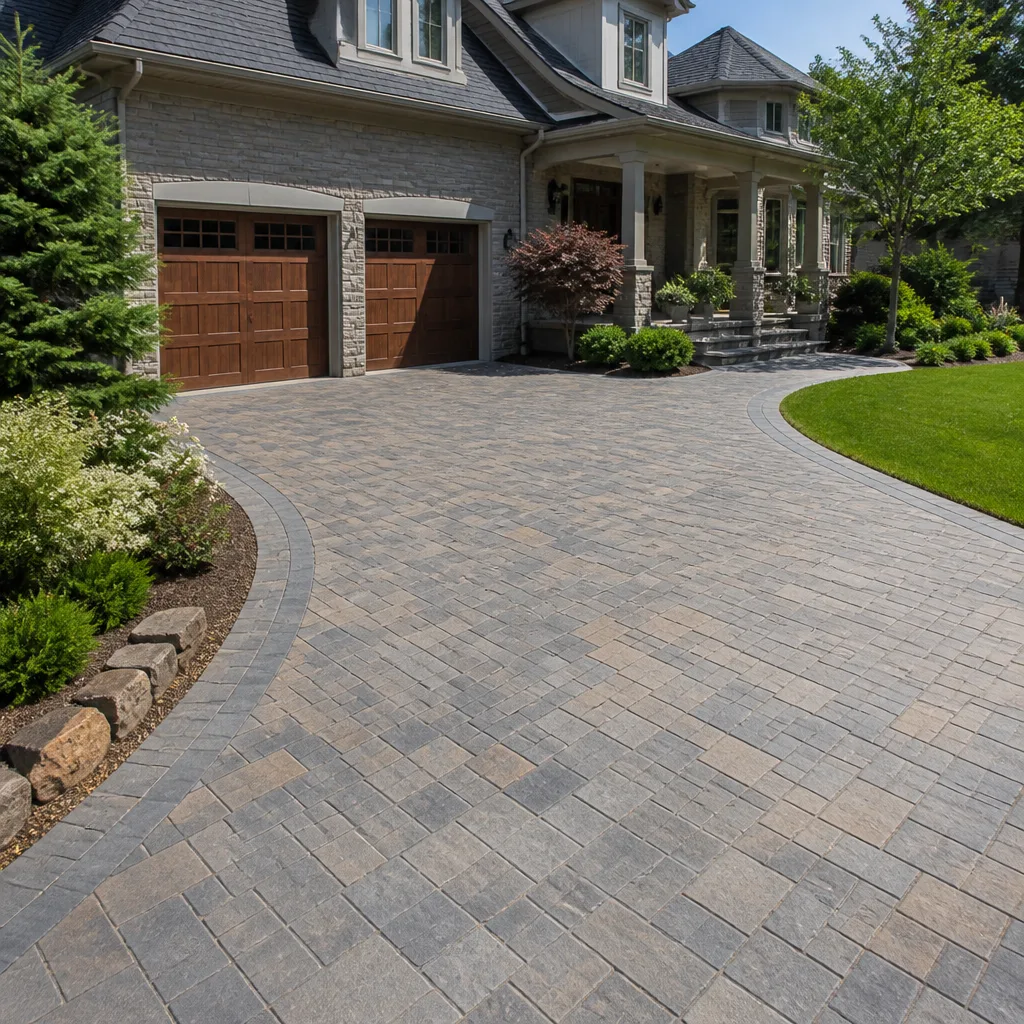 Driveway & pavers
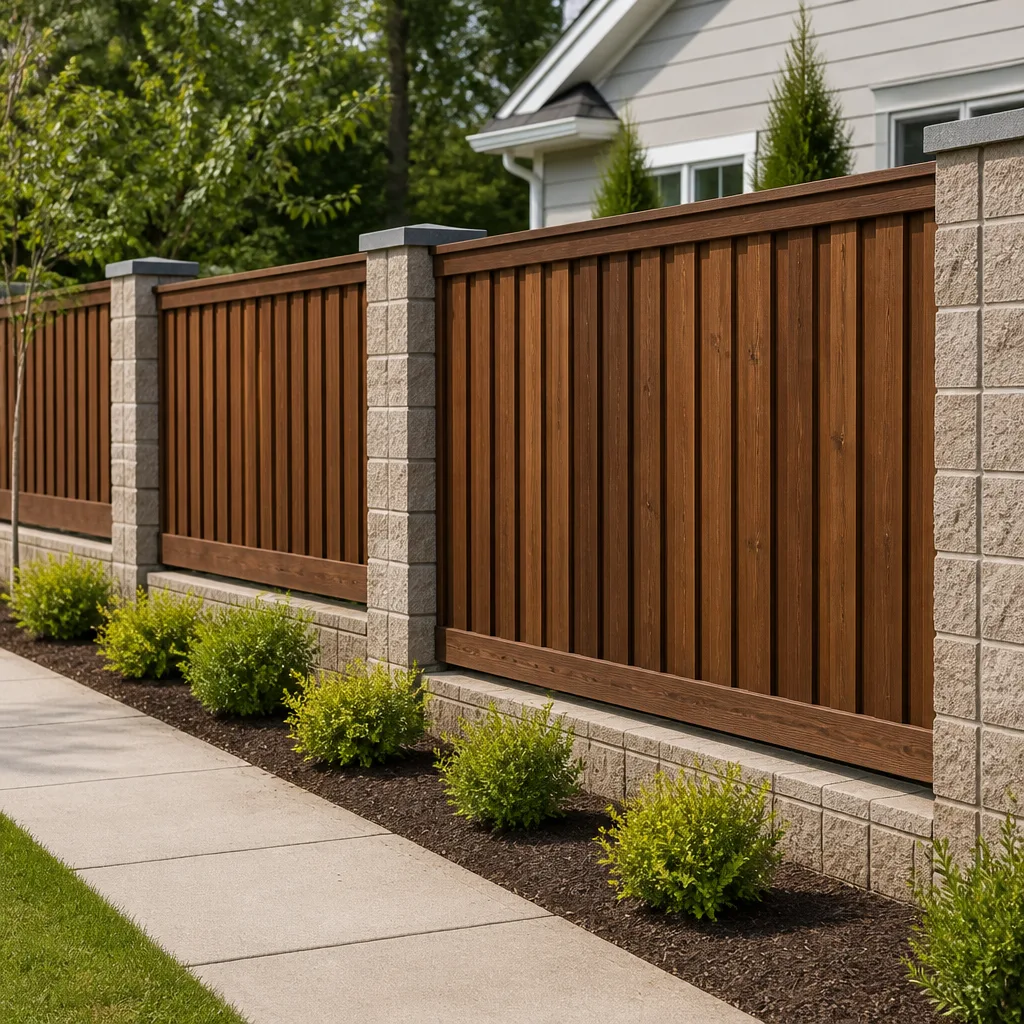 Fence
Free written scope consultation - allowances, timeline, and change-order rules on paper before a single trade is scheduled
Construction Permits, Codes & Inspections in CA: What You Need to Know
Unpermitted additions and alterations are the single most common deal-killer in Saratoga real estate transactions. When a buyer’s lender or insurance carrier discovers a remodeled kitchen, a converted garage, or an added bathroom that never passed inspection, the deal stalls, the price drops, or the seller eats a retroactive permitting bill that often lands at three to five times what the original permit would have cost. This guide walks through the actual decision tree California contractors and Saratoga homeowners use: when a permit is required, what triggers inspections, where the California Building Code and local Saratoga amendments diverge, and what the real consequences of skipping the process look like when you go to sell.
Quick Answer
In California, any construction that alters a building’s structure, electrical system, plumbing, or mechanical systems generally requires a permit from the local building department. In Saratoga, that means the Building Division of the City of Saratoga enforces the California Building Code (CBC) with local amendments, and most interior remodels, exterior renovations, roof replacements, and all ADU work go through plan review and scheduled inspections. Skipping permits saves money only temporarily: unpermitted work surfaces during resale, refinancing, insurance claims, and even neighbor complaints, and retroactive permitting nearly always costs more than doing it right the first time. For a deeper look at when to tackle work yourself and when to hire a pro, see our DIY vs Professional Construction: The Saratoga Homeowner’s Decision Guide.
Styles & brands we work with
Table of Contents
- When a Permit Is Required in California
- The CBC vs. Saratoga Municipal Code: Which Controls
- How Title 24 Energy Compliance Triggers Permit Scope
- ADU Permits in California: What SB 9 and AB 2221 Changed
- The Inspection Sequence for a Saratoga Remodel
- Researching a Property’s Permit History Before You Buy or Build
- Unpermitted Work: Real Consequences in Saratoga
- Common Mistakes to Avoid
- When to Call a Professional
- Frequently Asked Questions
When a Permit Is Required in California
The California Building Code (CBC) sets the baseline for permit requirements statewide. In practice, the trigger is simple: if you are altering structure, changing the footprint, moving walls, adding or modifying electrical circuits, relocating plumbing fixtures, replacing a water heater, or swapping out an HVAC system, you need a permit. Cosmetic work such as painting, flooring replacement, countertop installation that doesn’t touch plumbing, and cabinet refacing without electrical changes generally does not.
Here is the working list we use on Saratoga projects to decide whether to pull a permit:
- Structural changes: Removing or altering any load-bearing wall, cutting new window or door openings, adding a second story, or altering roof framing. Always permitted.
- Electrical work: Running new circuits, upgrading a panel, adding recessed lighting, installing a new subpanel, or rewiring any portion of the home. Always permitted.
- Plumbing work: Moving a sink, toilet, shower, or tub drain line; replacing galvanized supply lines; adding a gas line for a range, dryer, or fire pit; installing a tankless water heater. Always permitted.
- Mechanical work: Replacing a furnace, installing central air conditioning, adding or relocating ductwork, or installing a whole-house fan. Always permitted.
- Roofing: Replacing more than a small repair section of roofing requires a permit in Saratoga. Reroofing projects with products from GAF, CertainTeed, or Owens Corning are straightforward permits, but the paperwork still has to happen.
- Windows and doors: Any change to the size of an opening is structural and needs a permit. Replacing existing windows with same-size units (including Therma-Tru doors or PGT impact windows) gets into a gray area in some jurisdictions, but Saratoga treats window replacement as a permit project when it involves more than a single unit because of Title 24 energy requirements.
- Decks, patios, and hardscaping: A deck attached to the house or any deck over 30 inches above grade always requires a permit. Belgard or Techo-Bloc paver patios at grade typically do not require a building permit, but site drainage and lot coverage rules still apply.
The critical distinction homeowners miss: “cosmetic” is not a legal term. If you are unsure whether your project crosses the line, a licensed general contractor with a portfolio that spans cabinetry from KraftMaid and Wellborn through roofing and exterior work can read the project scope against Saratoga’s current requirements in about ten minutes. Our General Contractor Maintenance Checklist for Saratoga Homeowners covers the key questions to ask before breaking ground. The cost of being wrong is far higher than the cost of asking.
One more nuance worth knowing: Saratoga, like many Bay Area cities, takes a stricter stance on single-family residential remodels than some other California jurisdictions. Work that might fly without a permit in unincorporated areas can get flagged quickly here because the city has active code enforcement and a well-documented permit history going back decades. For details on the specific red flags inspectors watch for, read Construction Warning Signs: A Saratoga Homeowner’s Reference Guide. Our advice: when in doubt, permit it.
The CBC vs. Saratoga Municipal Code: Which Controls
California adopts the California Building Code every three years. Saratoga, like every city and county in the state, then adopts the CBC with local amendments. Here is the part most people get wrong: when there is a conflict between the CBC and the Saratoga Municipal Code, the local amendment controls, provided it is more restrictive or addresses a local condition. A local jurisdiction cannot weaken the state code, but it can tighten it.
Saratoga’s amendments tend to concentrate in a few areas:
- Setbacks and lot coverage: Saratoga has long-standing zoning rules around side-yard setbacks, rear-yard setbacks, and maximum lot coverage that are more restrictive than the default CBC provisions. A perfectly legal CA-wide addition footprint can still fail Saratoga planning review.
- Fire safety: Saratoga’s location in the wildland-urban interface zone along the hills above the Valley means the city enforces stricter wildfire hazard requirements – defensible space, ember-resistant vents, and specific siding and decking materials in certain zones. A James Hardie fiber cement siding install in the hill neighborhoods often has additional requirements that don’t appear in the base CBC.
- Tree protection: Saratoga protects certain trees, and any construction that might impact a protected tree’s root zone requires a separate review. This catches people building additions or hardscape features near mature oaks.
- Historic overlay: Some Saratoga neighborhoods have historic design guidelines that restrict exterior material changes. Cambria and Silestone decisions inside the house won’t trigger this, but window style changes or exterior siding choices can.
When we talk with a homeowner in Saratoga about a project that blends interior and exterior scope, we start with the city’s published amendment list, not the state code. It is the difference between a permit that sails through plan review and one that stalls for three months. The General Contractor in Saratoga who knows the local amendments from the state code is worth the call.
How Title 24 Energy Compliance Triggers Permit Scope
California’s Title 24 energy standards add a layer most homeowners never see coming. Title 24 is not part of the building permit in the traditional sense; it is an energy compliance requirement that runs in parallel. When your project crosses certain thresholds, you must submit a Title 24 calculation prepared by a certified energy consultant. That calculation can force changes to your project scope, materials, or budget.
Here is what pulls a Saratoga remodel into full Title 24 compliance:
- Replacing windows: Replacing more than a handful of windows triggers a Title 24 calculation. The new windows must meet current U-factor and solar heat gain coefficient standards. This is why window replacement quotes sometimes jump when the customer asks for fewer energy-efficient units than code requires.
- Replacing a water heater: In California, a new water heater almost always requires a permit and must meet Title 24 efficiency requirements. Tankless units from manufacturers like Rheem or Navien are common choices because they clear the bar easily.
- Adding or replacing HVAC: A new furnace or air conditioner triggers Title 24. Duct leakage testing and refrigerant charge verification are part of the compliance package.
- Kitchen remodels with lighting changes: If your kitchen remodel touches more than a certain percentage of the lighting, the entire space may need to comply with high-efficacy lighting requirements. Bathroom remodels with new exhaust fans face similar triggers.
The practical takeaway for Saratoga homeowners: a “simple” kitchen remodel that includes a window replacement, a new range hood, recessed lighting, and a relocated sink can pull energy compliance into a project that didn’t appear to need it. A Home Remodeling in Saratoga project that looks like cabinetry from KraftMaid and countertops from Cambria on the surface often carries significant code compliance underneath. Planning for Title 24 at the start of the project costs a few hundred dollars. Discovering it mid-project costs thousands and adds weeks.
ADU Permits in California: What SB 9 and AB 2221 Changed
California has moved aggressively to make accessory dwelling units easier to build. SB 9, AB 2221, and a series of related laws strip away many local barriers. Saratoga, like every city in the state, must comply with the state mandates, but the city still controls site-specific requirements.
Here is what the state laws actually do:
- SB 9 (2021): Allows single-family lots to be split and allows up to two residential units (a primary plus an ADU, or two units) on lots that previously allowed only one. Cities cannot impose minimum lot sizes that block this outright, though Saratoga does enforce objective design and setback standards.
- AB 2221 (2022): Streamlines ADU permitting by clarifying height limits, rear and side setback rules, and what fees are allowed. It also makes clear that ADUs of up to 850 square feet for a one-bedroom and 1,000 square feet for a two-bedroom cannot be denied based on lot coverage alone.
- State-level pre-approval: California has pre-approved a set of standard ADU plans. Saratoga must accept these plans without discretionary review, which cuts design time dramatically.
Saratoga’s ADU rules, like most Bay Area cities, include local refinements on height, parking (often waived within a half-mile of transit), and architectural compatibility. The city cannot unreasonably restrict what state law permits, but it can require a coherent exterior style, tree protection measures, and proper drainage.
ADU-fabrication partnerships change the permit math. Viceroy Construction works with Abodu, Dvele, Boxabl, Mighty Buildings, and Plant Prefab to deliver prefabricated ADUs that arrive with engineering packages pre-approved in many California jurisdictions. That does not eliminate the Saratoga permit process, but it shortens plan review because the structural and energy compliance work is already documented. For a Saratoga homeowner weighing a site-built ADU against a prefab unit, the permit path is often the deciding factor on timeline.
The Inspection Sequence for a Saratoga Remodel
Every permitted remodel in Saratoga follows a defined inspection sequence. The order matters. If a contractor schedules finish work before a required rough inspection is signed off, the inspector will require the finish work to be opened up – meaning drywall cut, flooring pulled, or ceilings dropped – to see the work that was covered. That is the most expensive kind of rework there is.
Here is the standard sequence for a typical Saratoga kitchen or bath remodel, in order:
- Pre-construction / site inspection: The inspector verifies the permit card is posted and the site matches the approved plans. For additions or exterior work, setback stakes may be checked.
- Foundation / footing inspection: For any addition or structural change, the inspector checks excavation, rebar, and forms before concrete is poured.
- Framing inspection / shear inspection: After walls are framed but before insulation or drywall, the inspector checks stud spacing, header sizes, hold-downs, shear panels, and roof framing. In Saratoga’s seismic zone, shear wall details get close attention.
- Rough MEP inspection: The mechanical, electrical, and plumbing rough-in gets inspected before it’s covered. The inspector checks wire runs, drain slopes, venting, gas line pressure testing, and ductwork.
- Insulation inspection: After rough MEP passes, insulation goes in and gets inspected for the correct R-value and coverage. Title 24 requires specific insulation levels that vary by climate zone. Saratoga’s blend of warm summers and cool winters puts it in a zone where under-insulating is an easy fail.
- Drywall / lath inspection: In some projects, the inspector will check that drywall is properly screwed before tape and texture.
- Final inspection: After all finish work is complete – cabinets, countertops, fixtures, paint, flooring – the inspector walks the entire project to confirm it matches the approved plans and all earlier corrections were resolved.
One pattern we’ve seen repeatedly in Saratoga: a well-meaning homeowner or a less experienced contractor schedules finish work aggressively to keep the timeline moving, then has to open up a wall because the rough MEP inspection hasn’t been signed off. The rough inspection is the gatekeeper. Nothing gets buried until it passes.
For a Home Renovation in Saratoga that spans multiple trades – moving a kitchen, relocating a bath, replacing windows and siding – the single-contractor model matters precisely because the inspection sequence is sequential. One contractor who owns the schedule across every trade keeps the sequence clean. When multiple subs each schedule independently, the sequence breaks.
Researching a Property’s Permit History Before You Buy or Build
Before you buy a Saratoga home, before you make an offer, and certainly before you start a remodel, pull the property’s permit history. It is public information, and it will tell you more about the house than any listing description.
How to do it:
- Start with the Saratoga Building Division: The city maintains permit records going back decades. Call or visit the Building Division, provide the address, and request the permit history. You’ll get a list of every permit ever issued, any open permits, and any code enforcement actions.
- Check the Santa Clara County Assessor’s portal: The Assessor’s office tracks the assessed square footage, bedroom count, and bathroom count. Compare this against what the house actually has. If the Assessor shows a 3-bed, 2-bath, 1,800-square-foot home and the listing shows 4 bedrooms and 2,400 square feet, something was built without a permit – or the listing is wrong. Either way, you found the issue.
- Look for open permits: An open permit is a permit that was pulled but never finaled. Some Saratoga homes have permits from years ago that were left open. An open permit can complicate a sale and must be closed before new construction permits are issued for the same scope.
- Check for code enforcement cases: If neighbors complained about unpermitted work, there will be a record. This is more common than anyone wants to admit, especially for unpermitted ADU conversions in the older Saratoga neighborhoods.
Before building, same process. Understanding what has been permitted in the past tells you what the original design assumed and what you may be correcting. It is the cheapest due diligence you can do, and it prevents surprises when the city’s records don’t match your field measurements.
Unpermitted Work: Real Consequences in Saratoga
Unpermitted work does not disappear. It sits in the walls, the county records, and the MLS listing until someone finds it. Here is what actually happens in Saratoga when unpermitted work surfaces:
- Resale trouble: Lenders will not finance a home with significant unpermitted square footage or unpermitted structural modifications. The buyer’s lender orders an appraisal that compares the legal square footage on record with the house as built. A mismatch kills the loan.
- Insurance claims: If an unpermitted electrical panel or unpermitted gas line fails and causes a fire, the insurer may deny the claim. The argument is simple: the work never passed inspection, so the failure might not have happened if it had.
- Retroactive permitting costs: To legalize unpermitted work, the city requires the work to be opened up to the same inspection standard as new construction. For an unpermitted bathroom, that can mean removing tile, cutting drywall, and exposing plumbing and electrical. The labor cost alone often triples the original permit fee.
- Refinance issues: When a homeowner tries to refinance based on an expanded appraisal that includes unpermitted square footage, the lender discovers the discrepancy. Refinancing stalls.
- Neighbor complaints: Saratoga is a community where violations get reported. A noisy remodel that diverts drainage onto a neighbor’s property generates a code enforcement call, and the city will act.
The math is straightforward. A typical Saratoga kitchen remodel permit costs between $1,500 and $4,000 in city fees. Legalizing an unpermitted kitchen remodel after it is discovered typically costs $8,000 to $20,000 in inspection-driven demolition, rework, and consultant time, before the actual fees. The permit is the cheap part. The credibility with the city, the lender, and the next buyer is the expensive part.
Common Mistakes to Avoid
- Assuming cosmetic work never needs a permit: Some “cosmetic” changes cross the line. Replacing a kitchen exhaust hood with a different model that needs a new electrical circuit is no longer cosmetic. Replacing a window with a differently-sized unit is structural. Check before you start.
- Letting finish work get ahead of rough inspections: We’ve seen homeowners spend thousands on Cambria quartz countertops and KraftMaid cabinetry, only to have the inspector require wall openings to verify rough plumbing and electrical. The rough inspection always comes first.
- Treating Title 24 as an afterthought: Title 24 compliance is not optional and not a single form. It needs to be part of the initial plan set. A remodel that adds a bath fan or swaps windows can silently trigger full energy compliance.
- Pulling a permit as owner-builder without understanding the liability: Owner-builder permits seem like a cost-saver, but they put all code responsibility on the homeowner. If the work fails inspection, the homeowner is the one coordinating corrections, and unpermitted or defective owner-builder work creates serious disclosure problems at resale in Saratoga.
- Starting an ADU before checking Saratoga-specific lot constraints: State law supersedes many local restrictions, but Saratoga’s setback, tree protection, and hillside drainage rules still apply. Get a pre-submittal meeting with the Building Division before committing to an ADU design.
- Ignoring the open permit from a previous owner: An open permit on a Saratoga property you buy becomes your problem. Before you buy, check the permit status. Before you build, close out any old permits.
- Comparing permit costs city to city: Saratoga’s fee schedule is what it is. Bay Area cities all have different fee schedules, and Saratoga’s plan review fees are predictable but not optional. Budget for them as real line items, not round-off error.
When to Call a Professional
If your project involves structural changes, electrical or plumbing modifications, roofing, siding, or an ADU, you need a contractor who understands the permit path in Saratoga specifically, not just California generally. The city’s local amendments, hillside constraints, and inspection expectations add layers that generic guidance misses.
Viceroy Construction offers free estimates in Saratoga. From interior scopes with Silestone, Cambria, and Caesarstone countertops through exterior work with James Hardie siding and GAF or CertainTeed roofing, the permit path is part of the planning conversation, not an afterthought. Call (877) 358-6557 to schedule your free estimate.
Frequently Asked Questions
Building permit fees in Saratoga vary by project valuation, but a typical interior remodel permit ranges from $1,500 to $5,000, while an ADU permit may run $5,000 to $15,000 depending on scope and plan review requirements. The fee is calculated from the project’s construction value, and additional fees for school impact, traffic mitigation, and fire review may apply. Call (877) 358-6557 for an exact quote on your project – estimates are free.
In California, a homeowner can perform electrical and plumbing work on their own primary residence under an owner-builder permit, but the work must still pass the same inspections as licensed-work. The risk is that any defect becomes the homeowner’s personal liability, and Saratoga inspectors will hold owner-builder work to the same code standard. For anything beyond a fixture swap, a licensed contractor is the safer and often faster path.
Plan review for a typical interior remodel in Saratoga takes two to six weeks depending on the scope and current city workload. ADUs and projects involving hillside or tree review take longer. An experienced contractor who submits complete plans with the first submittal avoids the common resubmission cycle that adds weeks.
Yes. Reroofing in Saratoga requires a permit, whether you’re using asphalt shingles from GAF, Owens Corning, or a standing seam metal system. The permit verifies that the new roofing meets current fire and wind standards, which matter more in Saratoga’s wildland-urban interface hillside zones.
You inherit the liability. If the unpermitted work is discovered during escrow, the seller may be required to legalize it or reduce the price. If it surfaces after close, you own the retrofit cost and the code enforcement exposure. Always pull the permit history and compare it against the Assessor’s records before you make an offer on a Saratoga home.
Yes. As the general contractor on Viceroy Construction home remodels in Saratoga, we prepare plans, submit for permit, coordinate inspections, and manage the sequence from first foundation inspection through final sign-off. Our role as the single point of accountability across interior, exterior, and ADU scopes means the permit path is managed as one continuous process, not handed off between subs.
The Bottom Line
California’s building permit system is not optional paperwork; it is the mechanism that protects your investment, your insurance coverage, and your ability to sell the home. In Saratoga, where city amendments tighten state code, where Title 24 energy compliance tags along with window and HVAC work, and where unpermitted additions surface at resale, the permit decision is a financial calculation as much as a legal one. The cheap path rarely stays cheap. The straightforward path – planning for permits from the first estimate, using a contractor who knows the Saratoga process, and letting the inspection sequence run its course – costs less in the end. If you are planning a remodel, renovation, or ADU in Saratoga, call (877) 358-6557 for a free estimate and a permit plan that protects the project from day one, and browse our more guides & resources for Saratoga homeowners.
Written by the team at Viceroy Construction, serving Saratoga since 2017.
See the difference
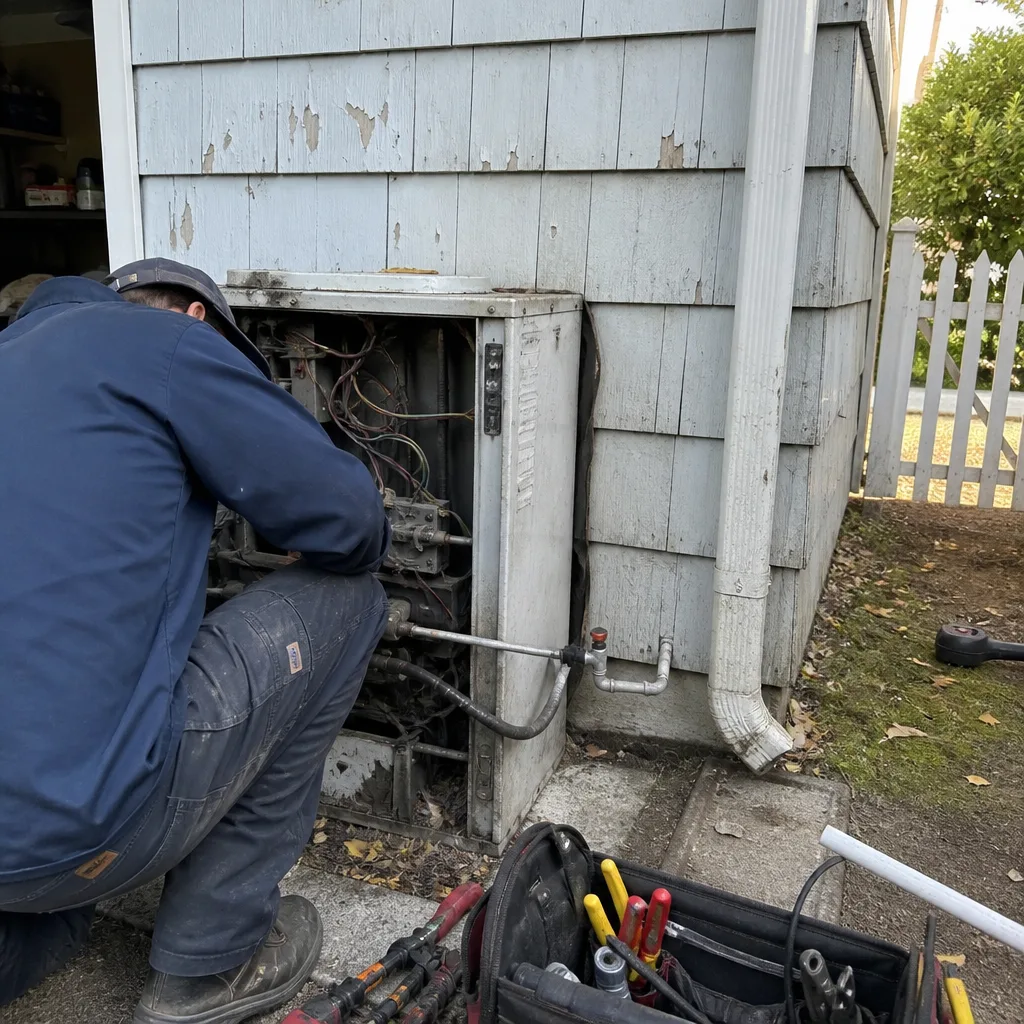 Before
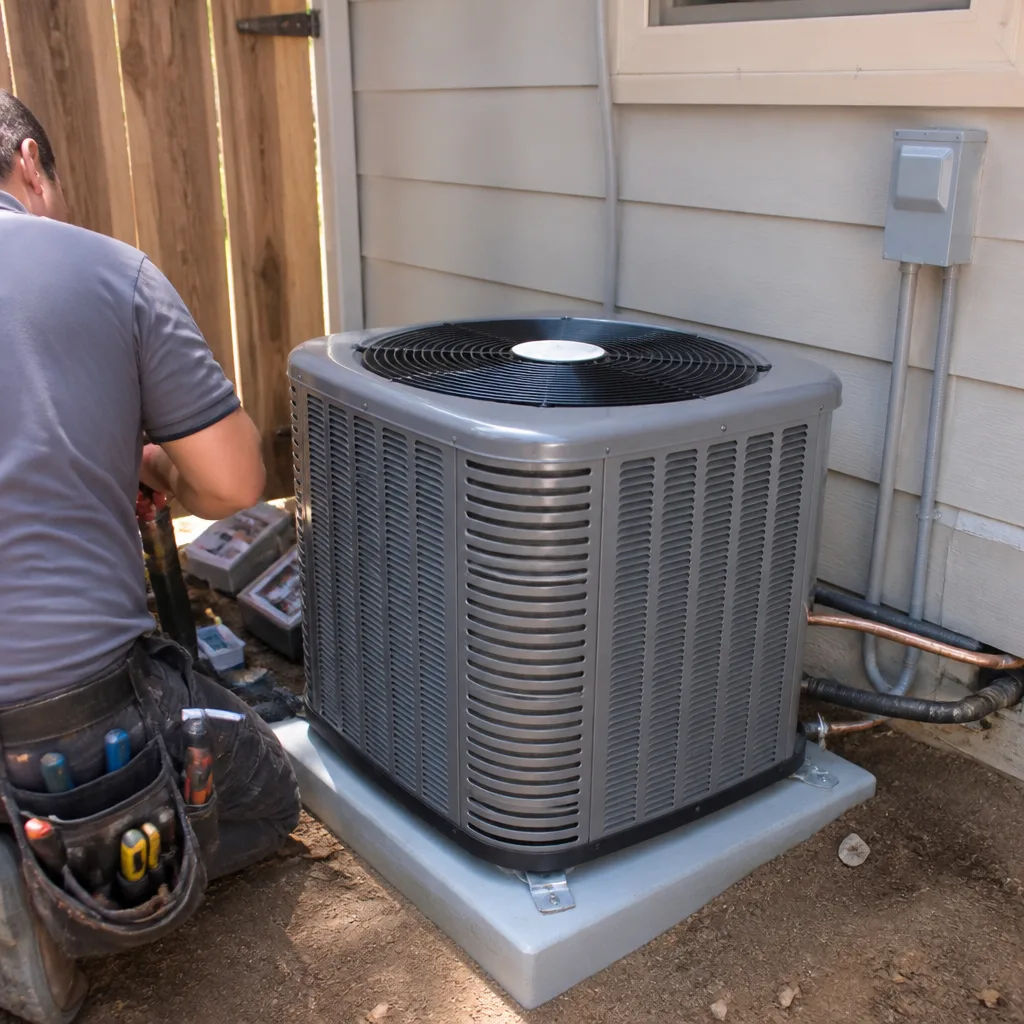 After
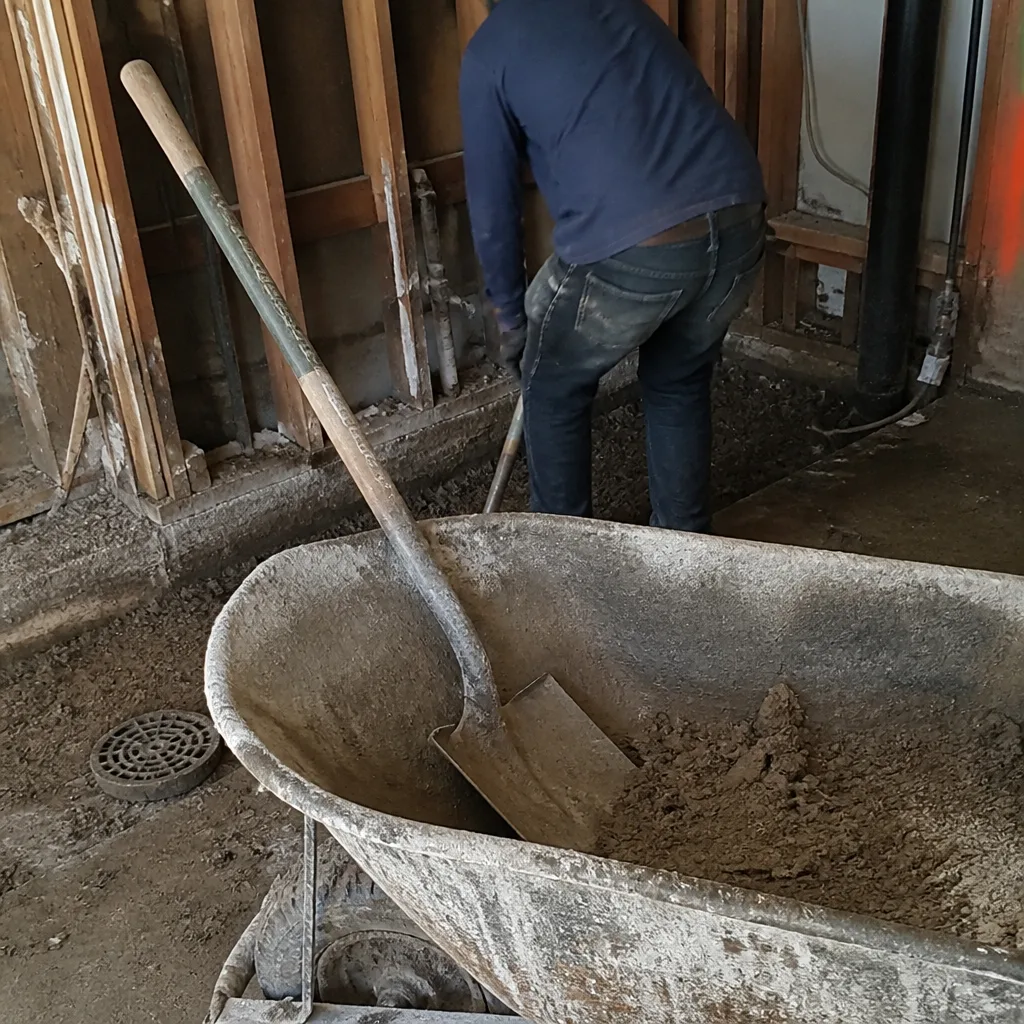 Before
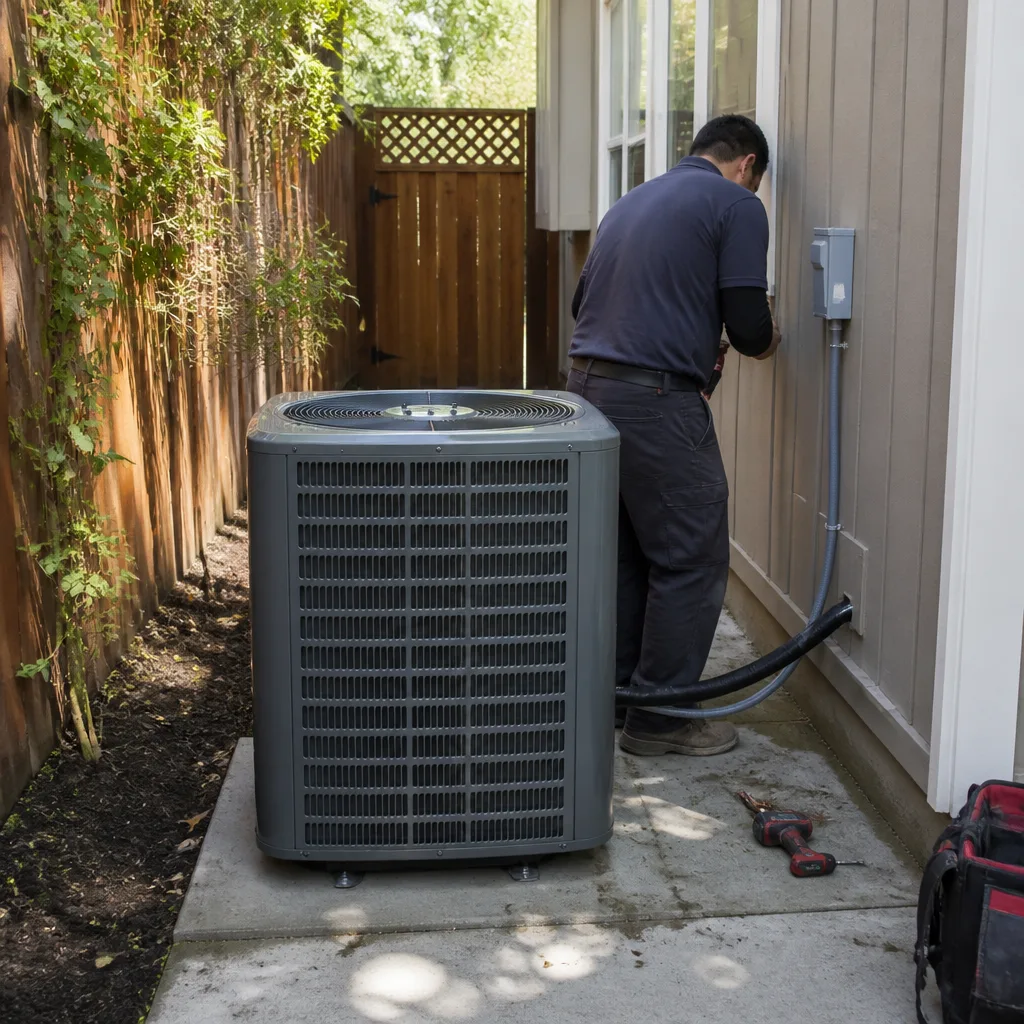 After
 Before
 After